
Ginette Dearing
REALTOR®



BEDS2
BATHS2 full
SQUARE FEET1,045
MLS#TB8534041
STATUSActive
PROPERTY TYPEResidential - Single Family
SUBDIVISIONLEISURE BEACH
Property Description
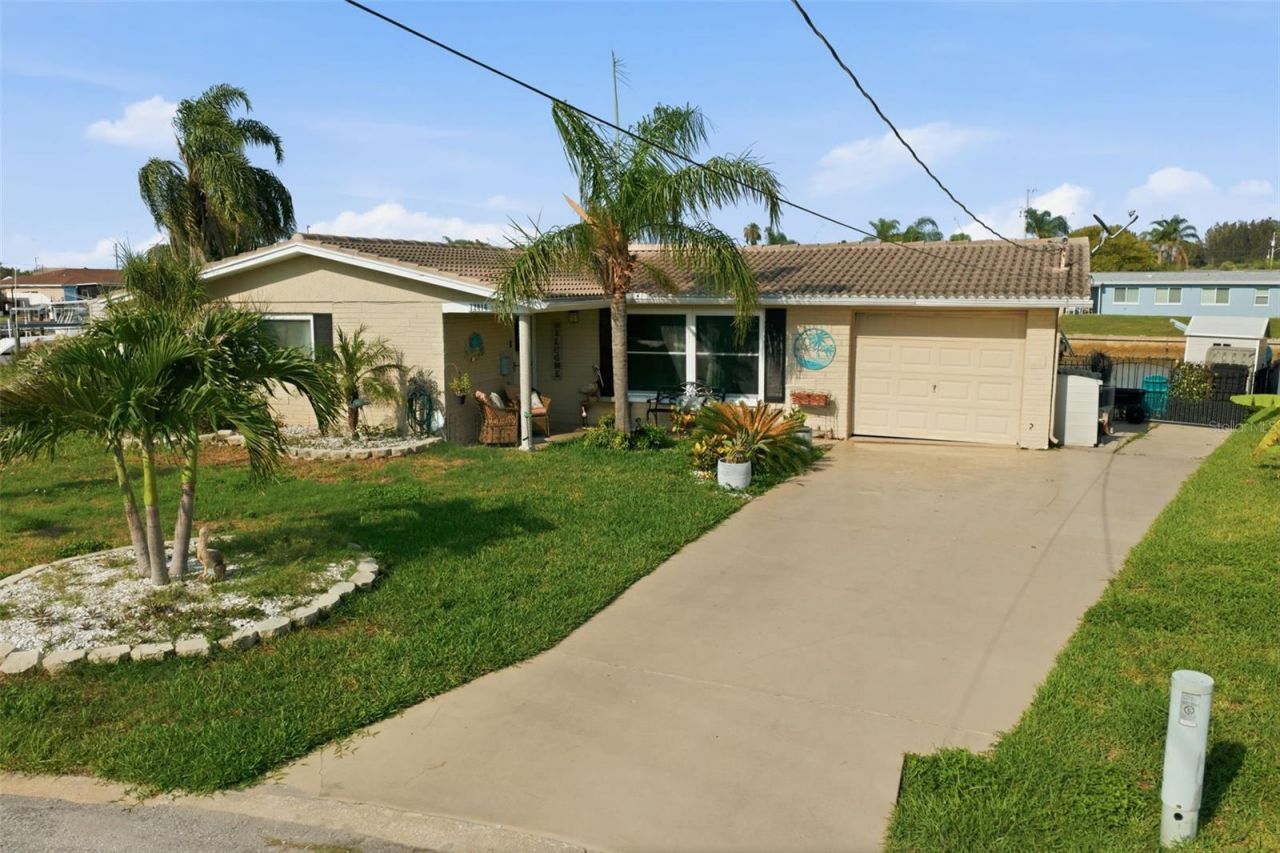
WATERFRONT PROPERTY! Welcome to this charming 2-bedroom, 2-bath home situated on a desirable corner lot in the Leisure Beach community. Enjoy peaceful water views from the enclosed porch, or launch your boat from the private dock and take advantage of easy access to the Gulf.This home is perfect for fishing enthusiasts, golfers, and anyone who enjoys the Florida lifestyle, with several area golf courses nearby. Conveniently located just off U.S. Highway 19, the property is only a short drive from Florida's beautiful Gulf Coast beaches and the historic Tarpon Springs Sponge Docks.Tampa, Clearwater, and St. Petersburg are also within easy reach, offering fine dining, shopping, nightlife, concerts, and professional sporting events, including MLB baseball, NFL football, and NHL hockey.Whether you are relaxing by the water or entertaining friends and family, this property offers the perfect blend of waterfront living, recreation, and everyday convenience.
Property Features
Property Type: Residential - Single Family
Cooling: Central Air
Fenced: Yes
Garage: 1 car attached
Heating: Central, Electric
Home Style: Ranch
Lot Size: 0.18 Acres
Roof Type: Tile
Stories: 1.0
Taxes: $3,533
Year Built: 1972
Amenities
Ceiling Fans(s)
Kitchen/Family Room Combo
Walk-In Closet(s)
Private Yard
Feature Descriptions
Additional Rooms: Breakfast Room Separate, Florida Room
Appliances: Dishwasher, Disposal, Dryer, Electric Water Heater, Microwave, Range, Refrigerator, Washer
Directions: From the intersection of SR-52 and US 19, go north on US 19 until you reach Beach Blvd. Turn west onto Beach Blvd., continue west, then turn onto 4th Isle
Exterior: Block, Stucco
Fencing: Chain Link
Flood Zone Code: AE
Flooring: Ceramic Tile
Foundation: Block
Frontage Canal Salt: 8
Garage Dimensions: 27X14
Home Warranty Y/N: No
Listing Terms: Cash, Conventional, FHA
Lot: Corner Lot, Cul-De-Sac, FloodZone, In County, Paved
Lot Dimensions: 0.18
Other Equipment: Irrigation Equipment, Private Yard
Ownership: Fee Simple
Parking: Boat, Garage Door Opener, Parking Pad
Parking Notes: Boat, Garage Door Opener, Parking Pad
Patio/Porch: Enclosed, Rear Porch
Pets Allowed: Yes
Pets Weight (Max): 0
Property Attached Y/N: No
Property Sub-Type: Single Family Residence
Sewer: Public Sewer
Showing Instructions: Appointment Only, ShowingTime
Special Sale Provisions: None
Special View Info: Water
Utilities: Cable Available
Vegetation: Trees/Landscaped
Water: Public
Water Access: Gulf/Ocean
Water Access Y/N: Yes
Waterfront Features: Canal - Saltwater, Lift, Seawall - Concrete, Skiing Allowed
Windows: Blinds
Zoning: R4
Room Sizes
Primary Bedroom: 12x14
Living Room: 20x20
Kitchen: 10x10
Local Schools
High School: Fivay High-PO
Middle School: Bayonet Point Middle-PO
Elementary School: Gulf Highland Elementary
Listed By / Shown By
Listed By
Agency Name: CALEBRO & ASSOCIATES
Agency Contact: 813-996-2500
Shown By
Agent Name: Ginette Dearing
Agent Phone:
Agency Title: Florida Executive Realty

Estimate Your Payment
Estimated Payment
$ 1,250.71 per month $845.49 Principal & Interest $294.42 Property Tax $110.80 Homeowner's InsuranceChange Payment Information

Ginette Dearing
Cell: (813) 682-8861
Email Me



Member Participants (and their affiliated licensees, if applicable) shall indicate on their websites that IDX information is provided exclusively for consumers’ personal non-commercial use, that it may not be used for any purpose other than to identify prospective properties consumers may be interested in purchasing, that the data is deemed reliable but is not guaranteed by MLS GRID, and that the use of the MLS GRID Data may be subject to an end user license agreement prescribed by the Member Participant’s applicable MLS if any and as amended from time to time. MLS GRID may, at its discretion, require use of other disclaimers as necessary to protect Member Participant, and/or their MLS from liability.
Based on information submitted to the MLS GRID. All data is obtained from various sources and may not have been verified by broker or MLS GRID. Supplied Open House Information is subject to change without notice. All information should be independently reviewed and verified for accuracy. Properties may or may not be listed by the office/agent presenting the information.
Privacy Policy / DMCA Notice / ADA Accessibility


This site is hosted, designed and copyright
© 1994 - 2026 by
Delta Media Group, Inc. -- Patent Pending --
12816 4th Isle | MLS# TB8534041
This single family home located at 12816 4th Isle , Hudson, FL 34667 is currently listed for sale with an asking price of $379,900. This property was built in 1972 and has 2 bedrooms and 2 full baths with 1045 sq. ft. 4th Isle is located in the LEISURE BEACH subdivision. Search LEISURE BEACH real estate on gdearing.floridaexecutiverealty.com today.