
Ginette Dearing
REALTOR®



BEDS3
BATHS2 full
SQUARE FEET1,383
MLS#O6425673
STATUSActive
PROPERTY TYPEResidential - Single Family
SUBDIVISIONPERSHING TERRACE
Property Description
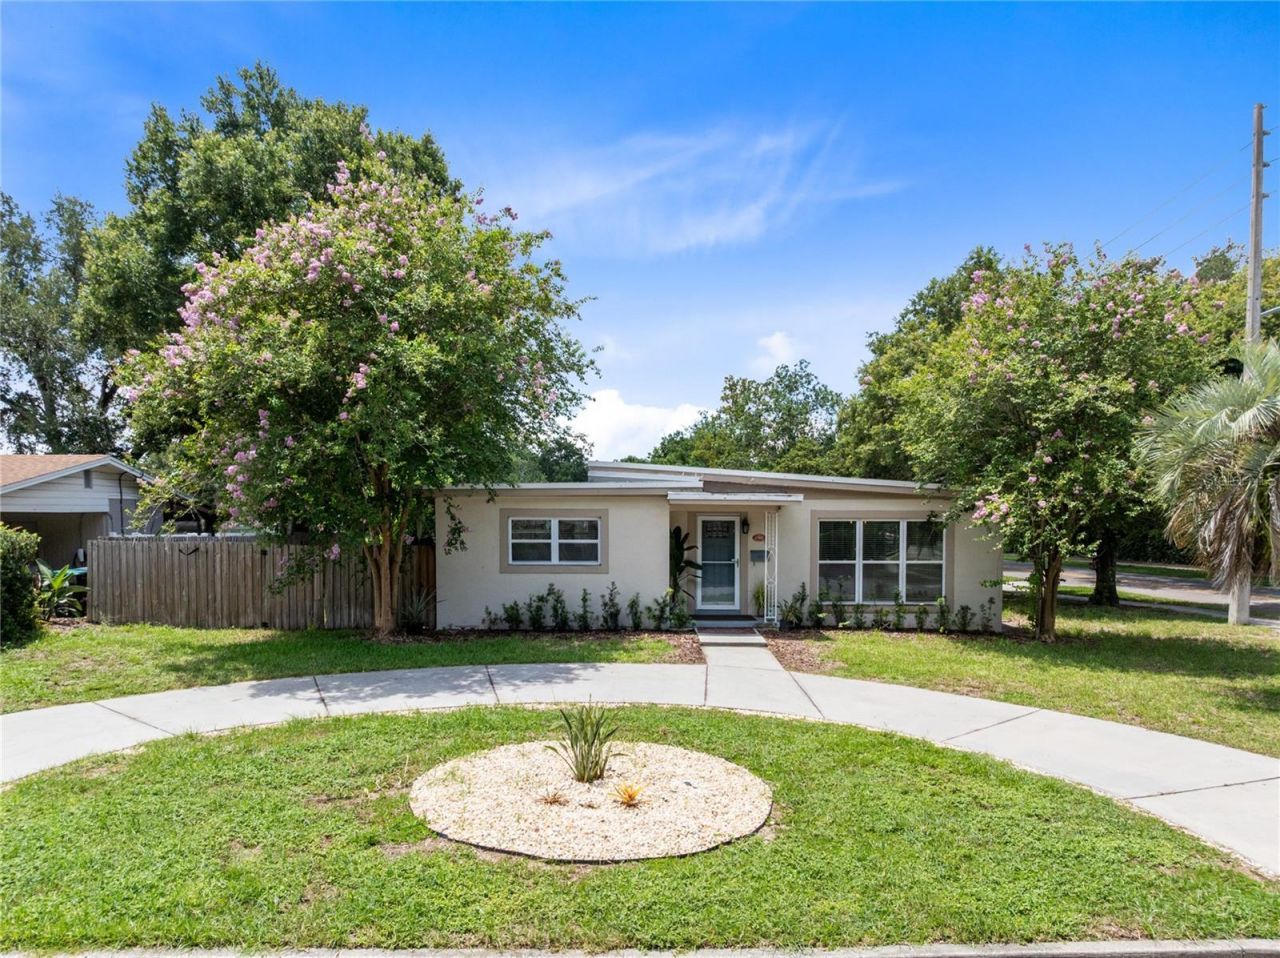
Updated, open, and full of practical extras, this 3-bedroom, 2-bath home in Pershing Terrace pairs a bright interior with flexible outdoor space and a convenient central Orlando location. One of its standout features is the automatic gated side entrance, which opens to an expansive secondary driveway with ample room for an RV, boat, trailer, or additional vehicles.Luxury vinyl flooring runs through the main living areas, where the living room, dining area, and kitchen flow together for easy everyday living and entertaining. The kitchen features white cabinetry, granite countertops, stainless steel appliances, recessed lighting, and a large island with breakfast-bar seating and distinctive tile detail. A separate wet bar and beverage station adds even more serving and storage space.The split-bedroom layout gives the primary suite added privacy, with backyard access, a spacious walk-in closet, and an updated en suite bath with a glass-enclosed walk-in shower. Two secondary bedrooms and a second full bath are positioned on the opposite side of the home.Step outside to a screened, covered patio overlooking the fenced backyard, with room to play, garden, or relax. Additional highlights include an inside laundry closet, detached storage shed, covered rear parking or work area, and a circular front driveway that provides even more off-street parking.With no HOA and quick access to Orlando Health, the SoDo District, Downtown Orlando, Lake Conway, shopping, dining, and major roadways, this move-in-ready home offers comfort, functionality, and location in one complete package. Schedule your showing today.
Upcoming Open Houses
Open House Saturday August 1st, 2:30pm - 4:00pm
Open House Sunday August 2nd, 12:00pm - 3:00pm
Property Features
Property Type: Residential - Single Family
Cooling: Central Air
Fenced: Yes
Heating: Central, Electric, Natural Gas
Lot Size: 0.22 Acres
Roof Type: Membrane, Other
Stories: 1.0
Taxes: $5,348
Year Built: 1958
Amenities
Built-in Features
Ceiling Fans(s)
Eat-in Kitchen
Open Floorplan
Split Bedroom
Stone Counters
Thermostat
Walk-In Closet(s)
Wet Bar
Window Treatments
Feature Descriptions
Appliances: Built-In Oven, Dishwasher, Dryer, Microwave, Range, Refrigerator, Washer
Directions: From I-4 W take exit 81 onto Michigan St. Turn left onto W Michigan St. Turn right onto S Fern Creek Ave. Turn left onto Montcalm. The destination is on your right: 1502 Montcalm St. Orlando, FL 32806
Exterior: Block, Concrete, Stucco
Fencing: Fenced
Flood Zone Code: X
Flooring: Luxury Vinyl
Foundation: Crawlspace
Home Warranty Y/N: Yes
Listing Terms: Cash, Conventional, FHA, VA Loan
Lot: Corner Lot, City Limits, Landscaped, Level, Paved
Lot Dimensions: 0.22
Other Equipment: Irrigation Equipment
Other Structures: Shed(s)
Ownership: Fee Simple
Parking: Circular Driveway, Driveway, Oversized, Parking Pad, RV Access/Parking
Parking Notes: Circular Driveway, Driveway, Oversized, Parking Pad, R
Patio/Porch: Covered, Patio, Screened
Pets Allowed: Yes
Pets Restrictions: Buyer(s) to verify pet restrictions with Orange County.
Property Attached Y/N: No
Property Sub-Type: Single Family Residence
Security: Security System
Sewer: Septic Tank
Showing Instructions: Sentri Lock Box, Call Listing Agent 2,See Remarks, ShowingTime
Special Sale Provisions: None
Utilities: Cable Available, Electricity Connected, Public, Water Connected
Vegetation: Mature Landscaping, Trees/Landscaped
Water: Public
Water Access Y/N: No
Windows: Blinds
Zoning: R-1
Room Sizes
Living Room: 12x15
Kitchen: 9x15
Dining Room: 10x12
Primary Bedroom: 14x11
Primary Bathroom: 7x6
Bedroom 2: 10x12
Bedroom 3: 11x11
Bathroom 2: 6x7
Local Schools
High School: Boone High
Middle School: PERSHING K-8
Elementary School: Pershing Elem
Listed By / Shown By
Listed By
Agency Name: REAL BROKER, LLC
Agency Contact: 855-450-0442
Shown By
Agent Name: Ginette Dearing
Agent Phone:
Agency Title: Florida Executive Realty

Estimate Your Payment
Estimated Payment
$ 1,578.42 per month $1,001.50 Principal & Interest $445.67 Property Tax $131.25 Homeowner's InsuranceChange Payment Information

Ginette Dearing
Cell: (813) 682-8861
Email Me



Member Participants (and their affiliated licensees, if applicable) shall indicate on their websites that IDX information is provided exclusively for consumers’ personal non-commercial use, that it may not be used for any purpose other than to identify prospective properties consumers may be interested in purchasing, that the data is deemed reliable but is not guaranteed by MLS GRID, and that the use of the MLS GRID Data may be subject to an end user license agreement prescribed by the Member Participant’s applicable MLS if any and as amended from time to time. MLS GRID may, at its discretion, require use of other disclaimers as necessary to protect Member Participant, and/or their MLS from liability.
Based on information submitted to the MLS GRID. All data is obtained from various sources and may not have been verified by broker or MLS GRID. Supplied Open House Information is subject to change without notice. All information should be independently reviewed and verified for accuracy. Properties may or may not be listed by the office/agent presenting the information.
Privacy Policy / DMCA Notice / ADA Accessibility


This site is hosted, designed and copyright
© 1994 - 2026 by
Delta Media Group, Inc. -- Patent Pending --
1502 Montcalm Street | MLS# O6425673
This single family home located at 1502 Montcalm Street , Orlando, FL 32806 is currently listed for sale with an asking price of $449,999. This property was built in 1958 and has 3 bedrooms and 2 full baths with 1383 sq. ft. Montcalm Street is located in the PERSHING TERRACE subdivision. Search PERSHING TERRACE real estate on gdearing.floridaexecutiverealty.com today.