
Ginette Dearing
REALTOR®



BEDS5
BATHS3 full 1 partial
SQUARE FEET2,764
MLS#O6429594
STATUSActive
PROPERTY TYPEResidential - Single Family
SUBDIVISIONHERON BAY AT MEADOW WOODS 44/54
Property Description
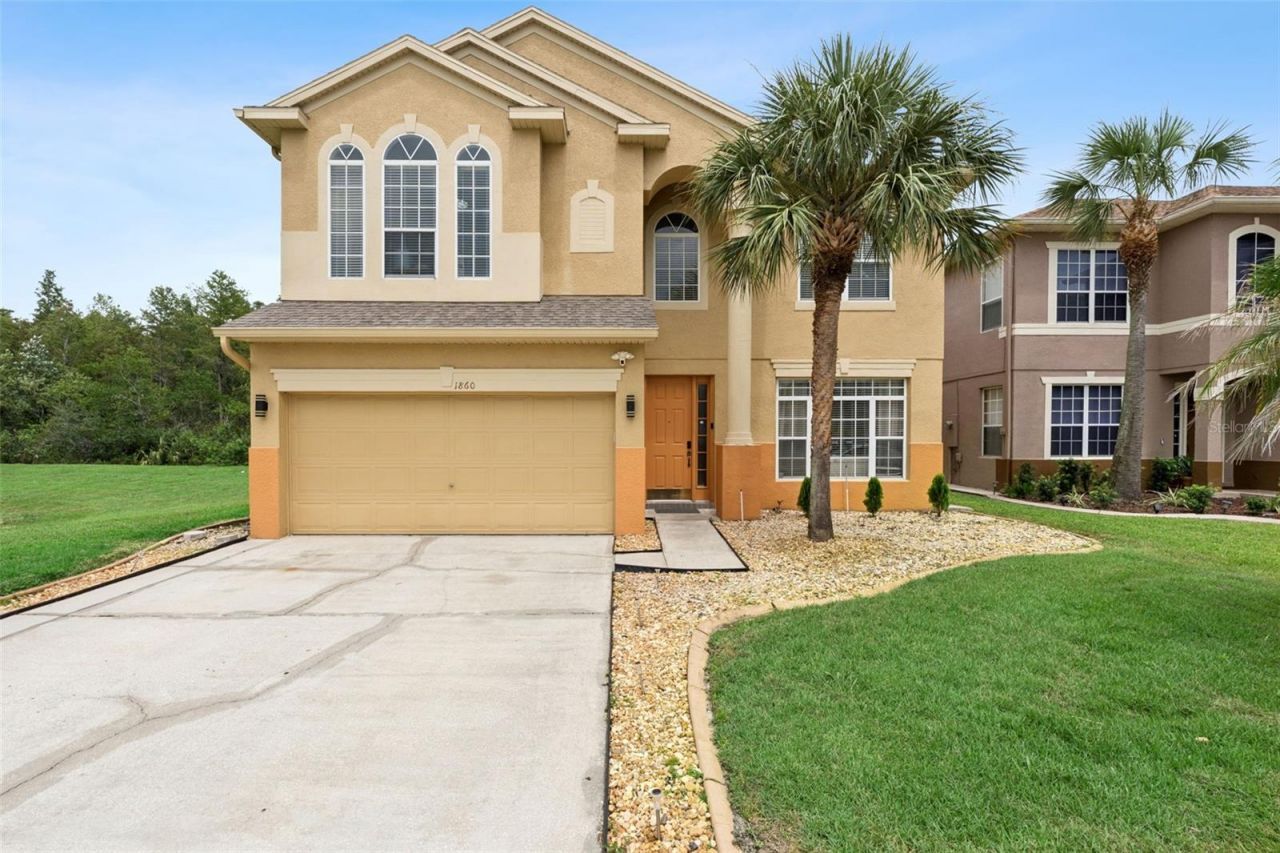
**Welcome to this beautifully updated 5-bedroom, 3.5-bathroom two-story home located in the desirable GATED community of Heron Bay!** Offering an abundance of living space and a thoughtfully designed floor plan, this impressive residence is perfect for those seeking comfort, functionality, and MODERN style. Step inside to discover **tile flooring throughout the home**, complemented by **fresh INTERIOR PAINT**, **newer LED lighting**, and an abundance of NATURAL LIGHT that creates a bright and inviting atmosphere. The open-concept layout features a spacious **living and dining room combination**, along with a separate **family room** that seamlessly flows into the kitchen and casual dining area-ideal for everyday living and entertaining alike. The beautifully appointed kitchen is the heart of the home, showcasing **QUARTZ countertops**, **STAINLESS STEEL appliances**, abundant cabinetry, and generous counter space for meal preparation and gathering with family and friends. QUARTZ countertops continue throughout **all of the bathrooms**, adding a modern, UPSCALE touch throughout the home. Upstairs, you'll find a SPACIOUS **LOFT** that offers endless possibilities as a second living area, media room, game room, home office, or play space. Four generously sized bedrooms, two full bathrooms, and a conveniently located **upstairs laundry room** provide both privacy and practicality for everyday living. Step outside to your PRIVATE **oversized SCREENED-IN LANAI**, complete with **two ceiling fans**, creating the perfect outdoor retreat for enjoying your morning coffee, hosting family and friends, or unwinding while taking advantage of Florida's beautiful evenings. Residents of the **GATED Heron Bay community** enjoy a peaceful neighborhood setting with convenient access to shopping, dining, recreation, and major roadways. Ideally located just minutes from **Orlando International Airport (MCO)**, this home offers easy access to **Florida's Turnpike**, **SR 417 (Central Florida GreeneWay)**, and **Osceola Parkway**, making commuting throughout Central Florida simple and convenient. Enjoy being just a short drive from **Lake Nona Medical City**, **Nemours Children's Hospital**, the **Orlando VA Medical Center**, **UCF College of Medicine**, **The Loop Shopping Center**, **Publix**, **Walmart Supercenter**, **Lowe's**, and numerous restaurants and entertainment options. World-renowned attractions including **Walt Disney World Resort**, **Universal Orlando Resort**, **SeaWorld Orlando**, and **Downtown Orlando** are all within easy reach. Don't miss this exceptional opportunity to lease a spacious, move-in-ready home that combines modern upgrades, flexible living spaces, and an unbeatable Central Florida location. Schedule your private showing today!
Property Features
Property Type: Residential - Single Family
Cooling: Central Air
Garage: 2 car attached
Heating: Central
Lot Size: 0.15 Acres
Roof Type: Shingle
Stories: 2.0
Taxes: $4,675
Year Built: 2001
Amenities
Built-in Features
Ceiling Fans(s)
Crown Molding
Eat-in Kitchen
High Ceilings
Kitchen/Family Room Combo
Living Room/Dining Room Combo
Open Floorplan
Primary Bedroom Main Floor
Solid Surface Counters
Solid Wood Cabinets
Split Bedroom
Stone Counters
Thermostat
Walk-In Closet(s)
Window Treatments
Lighting
Sidewalk
Feature Descriptions
Appliances: Dishwasher, Disposal, Dryer, Microwave, Range, Refrigerator, Washer
Directions: From Landstar Blvd., Turn right onto Rhode Island Woods Cir. and Turn left onto White Heron Bay Cir
Exterior: Block, Concrete, Stucco
Flood Zone Code: X
Flooring: Carpet, Tile, Vinyl
Foundation: Slab
Garage Dimensions: 24X24
HOA Fee: 840/ Annually
HOA Y/N: Yes
Home Warranty Y/N: No
Listing Terms: Cash, Conventional, FHA, VA Loan
Lot Dimensions: 0.15
Ownership: Fee Simple
Pets Allowed: Cats OK, Dogs OK
Pets Restrictions: Buyer and/or Buyer's Agent to verify directly with HOA
Property Attached Y/N: No
Property Sub-Type: Single Family Residence
Sewer: Public Sewer
Showing Instructions: 24 Hour Notice, Appointment Only, Call Before Showing, Call Listing Agent, Gate Code Required, See Remarks, ShowingTime
Special Sale Provisions: None
Utilities: Cable Available, Cable Connected, Electricity Available, Electricity Connected, Sewer Available, Sewer Connected, Water Available, Water Connected
Water: Public
Water Access Y/N: No
Windows: Blinds
Zoning: P-D
Room Sizes
Living Room: 14x12
Dining Room: 12x12
Kitchen: 13x13
Family Room: 11x12
Primary Bedroom: 14x13
Bedroom 2: 12x12
Bedroom 3: 11x12
Bedroom 4: 11x11
Bedroom 5: 12x12
Balcony/Porch/Lanai: 18x16
Listed By / Shown By
Listed By
Agency Name: TRIPLE S REALTY
Agency Contact: 407-690-4727
Shown By
Agent Name: Ginette Dearing
Agent Phone:
Agency Title: Florida Executive Realty

Estimate Your Payment
Estimated Payment
$ 1,748.64 per month $1,201.58 Principal & Interest $389.58 Property Tax $157.47 Homeowner's InsuranceChange Payment Information

Ginette Dearing
Cell: (813) 682-8861
Email Me



Member Participants (and their affiliated licensees, if applicable) shall indicate on their websites that IDX information is provided exclusively for consumers’ personal non-commercial use, that it may not be used for any purpose other than to identify prospective properties consumers may be interested in purchasing, that the data is deemed reliable but is not guaranteed by MLS GRID, and that the use of the MLS GRID Data may be subject to an end user license agreement prescribed by the Member Participant’s applicable MLS if any and as amended from time to time. MLS GRID may, at its discretion, require use of other disclaimers as necessary to protect Member Participant, and/or their MLS from liability.
Based on information submitted to the MLS GRID. All data is obtained from various sources and may not have been verified by broker or MLS GRID. Supplied Open House Information is subject to change without notice. All information should be independently reviewed and verified for accuracy. Properties may or may not be listed by the office/agent presenting the information.
Privacy Policy / DMCA Notice / ADA Accessibility


This site is hosted, designed and copyright
© 1994 - 2026 by
Delta Media Group, Inc. -- Patent Pending --
1860 White Heron Bay Circle | MLS# O6429594
This single family home located at 1860 White Heron Bay Circle , Orlando, FL 32824 is currently listed for sale with an asking price of $539,900. This property was built in 2001 and has 5 bedrooms and 3 full and 1 partial baths with 2764 sq. ft. White Heron Bay Circle is located in the HERON BAY AT MEADOW WOODS 44/54 subdivision. Search HERON BAY AT MEADOW WOODS 44/54 real estate on gdearing.floridaexecutiverealty.com today.