
Ginette Dearing
REALTOR®



BEDS3
BATHS2 full 1 partial
SQUARE FEET2,393
MLS#A4700781
STATUSActive
PROPERTY TYPEResidential - Single Family
SUBDIVISIONVENETIAN GOLF AND RIVER CLUB
Property Description
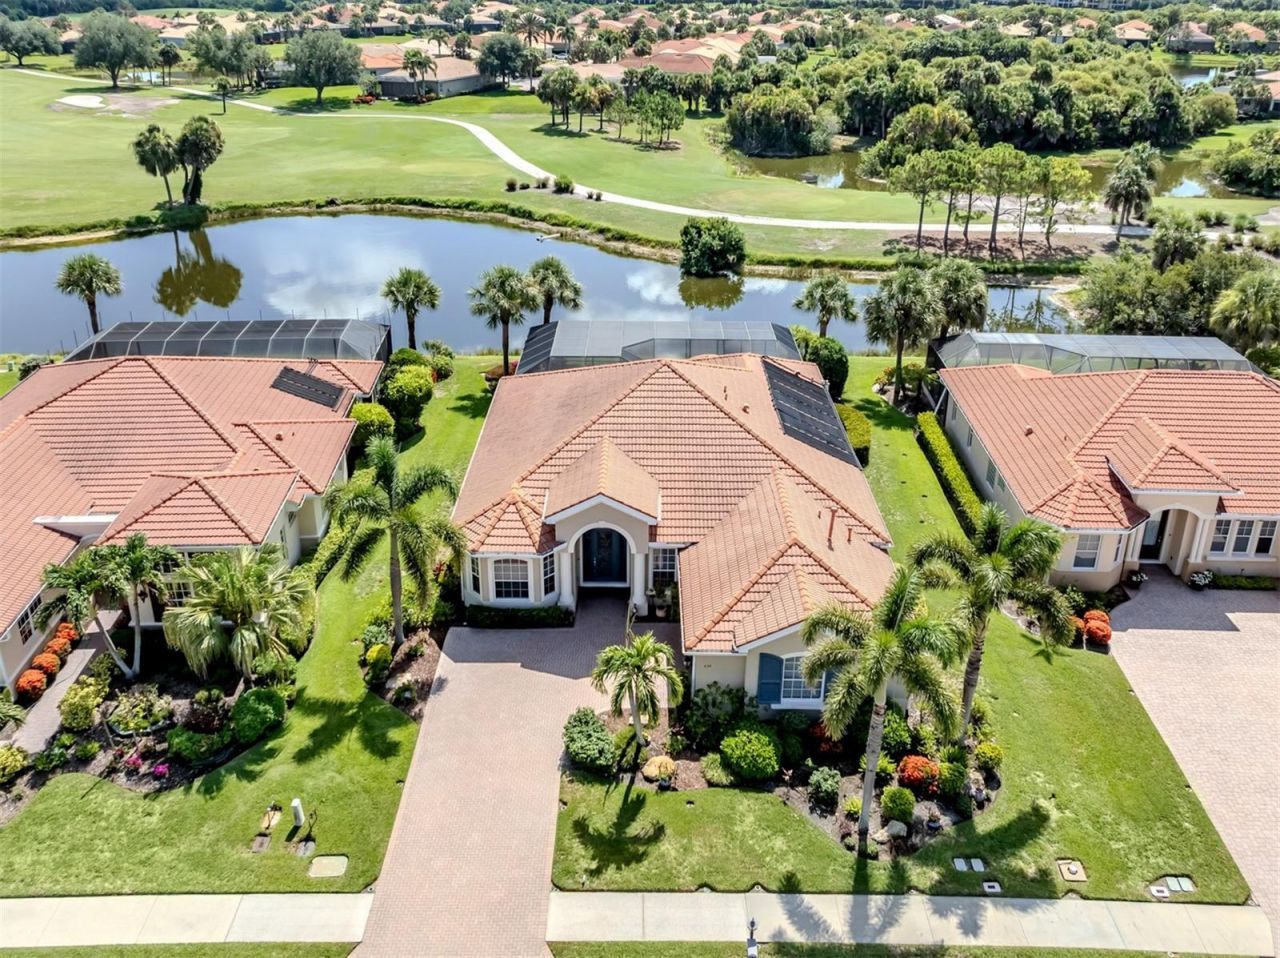
Luxury Living with Spectacular Water and Golf Course ViewsPerfectly positioned on one of the larger homesites in the highly sought-after Venetian Golf and River Club, this Custom WCI-built Vecellio model offers an impressive blend of luxury, comfort, and breathtaking scenery. This home has expansive Water and Golf Course views from your private backyard oasis, where an extended screened lanai creates the perfect setting for entertaining or simply relaxing while taking in the tranquil surroundings.This thoughtfully designed residence features 3 bedrooms, 2.5 baths, a private den/office, and an open-concept great room floor plan enhanced by soaring ceilings, abundant natural light, crown molding throughout, Hurricane impact windows and upgraded flooring. Expansive sliding glass doors seamlessly blend the indoor and outdoor living spaces, showcasing the spectacular views from the main living areas.At the heart of the home is a beautifully updated kitchen featuring premium cabinetry, quality countertops, upgraded appliances, and ample workspace-ideal for both everyday living and entertaining.The spacious primary suite is a private retreat, offering peaceful views and a luxurious en-suite bath, 2 Walk-In Closets, while the split-bedroom floor plan ensures privacy and comfort for family and guests.Outdoor living is nothing short of exceptional. The extended lanai is designed for year-round enjoyment and features a heated saltwater pool and spa, a fully equipped outdoor kitchen, and a motorized Kevlar screen that provides both storm protection and shade, allowing you to enjoy the space comfortably throughout the seasons.Additional upgrades include impact-resistant windows and doors throughout, plantation shutters, an oversized garage with extra storage space, an updated HVAC system, newer pool equipment, upgraded flooring, and countless quality finishes that reflect meticulous pride of ownership.Located within the prestigious Venetian Golf and River Club, residents enjoy a resort-style lifestyle with a beautifully appointed clubhouse, resort and lap pools, state-of-the-art fitness center, tennis and pickleball courts, fine dining, scenic nature trails leading to the Myakka River, and an optional championship golf membership.Homes of this caliber-offering a premium oversized lot, panoramic water and golf course views, extensive updates, and outstanding outdoor living-rarely become available. This is a truly exceptional opportunity to experience one of the community's finest residences.
Property Features
Property Type: Residential - Single Family
Cooling: Central Air
Garage: 2 car attached
Heating: Central, Natural Gas
Lot Size: 0.23 Acres
Roof Type: Membrane, Tile
Stories: 1.0
Taxes: $13,016
Year Built: 2007
Amenities
Accessibility Features
Ceiling Fans(s)
Central Vaccum
Coffered Ceiling(s)
Crown Molding
Eat-in Kitchen
High Ceilings
Kitchen/Family Room Combo
Open Floorplan
Primary Bedroom Main Floor
Solid Surface Counters
Solid Wood Cabinets
Stone Counters
Tray Ceiling(s)
Walk-In Closet(s)
Window Treatments
Hurricane Shutters
Lighting
Outdoor Grill
Outdoor Kitchen
Private Mailbox
Rain Gutters
Sidewalk
Sliding Doors
Feature Descriptions
Additional Rooms: Den/Library/Office
Appliances: Built-In Oven, Convection Oven, Cooktop, Dishwasher, Disposal, Dryer, Exhaust Fan, Gas Water Heater, Ice Maker, Microwave, Range Hood, Refrigerator, Washer
Association Amenities: Cable TV, Clubhouse, Fitness Center, Gated, Golf Course, Maintenance, Pickleball Court(s), Pool, Security, Spa/Hot Tub, Tennis Court(s), Trail(s)
Builder: WCI
Community Features: Clubhouse, Fitness Center, Gated Community - Guard, Golf Carts OK, Golf, Pool, Restaurant, Sidewalks, Tennis Court(s), Street Lights
Directions: From Laurel Rd. E. turn north onto Veneto Blvd. and then turn left onto Martellago Dr. and the house will be on your right.
Exterior: Block, Concrete, Stucco
Flood Zone Code: X
Flooring: Carpet, Ceramic Tile, Luxury Vinyl
Foundation: Slab
Home Warranty Y/N: No
Hot Tub: Yes
Listing Terms: Cash, Conventional
Lot: Landscaped, Level, On Golf Course, Sidewalk, Paved, Private
Lot Dimensions: 0.23
Model: Vicellio
Other Equipment: Irrigation Equipment
Ownership: Fee Simple
Pets Allowed: Yes
Pets Restrictions: see by-laws
Pets Size: Extra Large (101+ Lbs.)
Pool: Gunite, Heated, In Ground, Lighting, Salt Water, Self Cleaning
Property Attached Y/N: No
Property Sub-Type: Single Family Residence
Security: Gated Community, Security Gate, Smoke Detector(s)
Sewer: Public Sewer
Showing Instructions: Supra Lock Box
Spa: Heated, In Ground
Special Sale Provisions: None
Swimming Pool: Yes
Utilities: BB/HS Internet Available, Cable Connected, Electricity Connected, Fiber Optics, Fire Hydrant, Natural Gas Connected, Public, Sewer Connected, Underground Utilities, Water Connected
Water: Public
Water Access Y/N: No
Water View: Pond
Windows: Blinds, ENERGY STAR Qualified Windows, Shades, Shutters, Storm Window(s)
Zoning: PUD
Room Sizes
Kitchen: 25x13
Dining Room: 16x13
Living Room: 22x15
Primary Bedroom: 24x13
Primary Bathroom: 15x10
Bedroom 2: 12x14
Bedroom 3: 12x11
Office: 11x16
Bathroom 2: 6x6
Bathroom 3: 6x5
Local Schools
High School: Venice Senior High
Middle School: Laurel Nokomis Middle
Elementary School: Laurel Nokomis Elementary
Listed By / Shown By
Listed By
Agency Name: PREMIER SOTHEBYS INTL REALTY
Agency Contact: 941-412-3323
Shown By
Agent Name: Ginette Dearing
Agent Phone: (813) 908-8500
Agency Title: Florida Executive Realty

Estimate Your Payment
Estimated Payment
$ 3,098.45 per month $1,780.45 Principal & Interest $1,084.67 Property Tax $233.33 Homeowner's InsuranceChange Payment Information

Ginette Dearing
Cell: (813) 682-8861
Email Me



Member Participants (and their affiliated licensees, if applicable) shall indicate on their websites that IDX information is provided exclusively for consumers’ personal non-commercial use, that it may not be used for any purpose other than to identify prospective properties consumers may be interested in purchasing, that the data is deemed reliable but is not guaranteed by MLS GRID, and that the use of the MLS GRID Data may be subject to an end user license agreement prescribed by the Member Participant’s applicable MLS if any and as amended from time to time. MLS GRID may, at its discretion, require use of other disclaimers as necessary to protect Member Participant, and/or their MLS from liability.
Based on information submitted to the MLS GRID. All data is obtained from various sources and may not have been verified by broker or MLS GRID. Supplied Open House Information is subject to change without notice. All information should be independently reviewed and verified for accuracy. Properties may or may not be listed by the office/agent presenting the information.
Privacy Policy / DMCA Notice / ADA Accessibility


This site is hosted, designed and copyright
© 1994 - 2026 by
Delta Media Group, Inc. -- Patent Pending --
234 Martellago Drive | MLS# A4700781
This single family home located at 234 Martellago Drive , Nokomis, FL 34275 is currently listed for sale with an asking price of $799,999. This property was built in 2007 and has 3 bedrooms and 2 full and 1 partial baths with 2393 sq. ft. Martellago Drive is located in the VENETIAN GOLF AND RIVER CLUB subdivision. Search VENETIAN GOLF AND RIVER CLUB real estate on gdearing.floridaexecutiverealty.com today.