
Ginette Dearing
REALTOR®



BEDS5
BATHS4 full 1 partial
SQUARE FEET3,489
MLS#TB8532491
STATUSActive
PROPERTY TYPEResidential - Single Family
SUBDIVISIONPALMA VISTA
Property Description
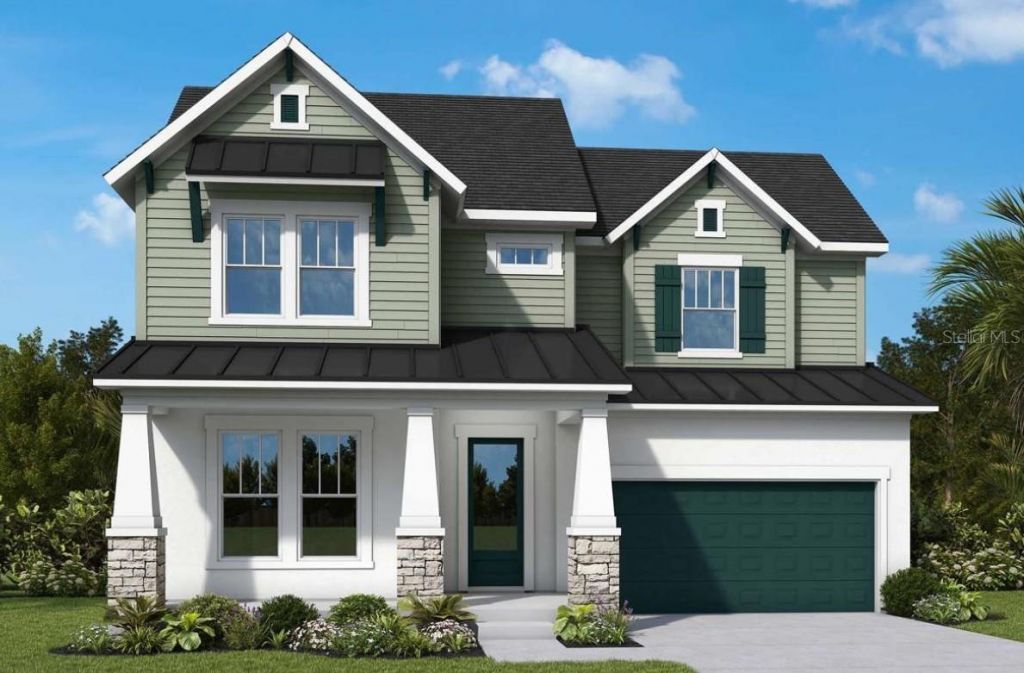
Under Construction. Welcome Home to your brand-new David Weekley Home! This home is tucked into an amazing neighborhood of South Tampa. Many other new builds on the street and 4 blocks to Corona Park and 3 blocks to Roosevelt Elementary! Purposefully placed on an expansive 7,500 sq. ft. lot in a peaceful yet convenient neighborhood, this brand-new residence perfectly balances elegance, comfort, and modern living. From the moment you arrive, the curb appeal shines - nicely set back off this quiet street, this home showcases many textures on the exterior. From stucco and Hardie plank, decorative shutters, metal roof accents to decorative stone around the inviting front porch sets a warm and stylish tone. Step inside to an open-concept great room designed for gathering and entertaining. The gourmet kitchen is the true heart of the home, featuring a striking 10-foot island, stacked cabinetry, sleek quartz countertops with matching backsplash, and sliding glass doors that flow to a covered lanai and fenced backyard with its own half bath - ideal for outdoor living. The first floor also offers a private 5th bedroom suite, perfect for guests or multi-generational living. Upstairs, four spacious bedrooms await, including a luxurious primary retreat with a spa-like bathroom boasting a deep soaking tub, rain shower, and oversized walk-in closet. A versatile bonus room and a thoughtfully designed laundry room with folding space add convenience and flexibility. This home is backed by peace of mind, with warranties including 1-year on workmanship, 2-year on systems, and 10-year structural coverage. Need to be in a great school district? This home has that too! Roosevelt Elementary, Coleman Middle School and Plant High School. Close to shopping, dining, and everyday conveniences, this property delivers the lifestyle you've been waiting for. Don't miss your chance to make it yours!
Property Features
Property Type: Residential - Single Family
Cooling: Central Air, Zoned
Fenced: Yes
Garage: 3 car attached
Heating: Electric
Lot Size: 0.17 Acres
Roof Type: Shingle
Stories: 2.0
Taxes: $6,562
Year Built: 2026
Amenities
In Wall Pest System
Open Floorplan
Pest Guard System
Solid Surface Counters
Tray Ceiling(s)
Walk-In Closet(s)
Window Treatments
Rain Gutters
Feature Descriptions
Appliances: Built-In Oven, Cooktop, Dishwasher, Disposal, Gas Water Heater, Microwave, Refrigerator, Tankless Water Heater, Wine Refrigerator
Builder: David Weekley Homes
Days on Site: 1
Directions: From I275 South, Exit Dale Mabry South, go West on Kennedy, office will be on the left.
Exterior: Block, HardiPlank Type, Stucco, Frame
Fencing: Vinyl
Flood Zone Code: X
Flooring: Ceramic Tile, Laminate
Foundation: Stem Wall
Garage Dimensions: 18x35
Home Warranty Y/N: No
Listing Terms: Cash, Conventional, FHA, VA Loan
Lot Dimensions: 0.17
Model: The Cadence
Other Equipment: Irrigation Equipment
Ownership: Fee Simple
Pets Allowed: Yes
Property Attached Y/N: No
Property Sub-Type: Single Family Residence
Security: Smoke Detector(s)
Sewer: Public Sewer
Showing Instructions: Appointment Only, Contact Call Center, See Remarks
Special Sale Provisions: None
Utilities: BB/HS Internet Available, Cable Available, Electricity Connected, Natural Gas Connected, Sewer Connected, Water Connected
Water: Public
Water Access Y/N: No
Zoning: RESI
Local Schools
High School: Plant-HB
Middle School: Coleman-HB
Elementary School: Roosevelt-HB
Listed By / Shown By
Listed By
Agency Name: WEEKLEY HOMES REALTY COMPANY
Agency Contact: rstpierre@dwhomes.com
Shown By
Agent Name: Ginette Dearing
Agent Phone: (813) 908-8500
Agency Title: Florida Executive Realty

Estimate Your Payment
Estimated Payment
$ 4,826.10 per month $3,783.44 Principal & Interest $546.83 Property Tax $495.83 Homeowner's InsuranceChange Payment Information

Ginette Dearing
Cell: (813) 682-8861
Email Me



Member Participants (and their affiliated licensees, if applicable) shall indicate on their websites that IDX information is provided exclusively for consumers’ personal non-commercial use, that it may not be used for any purpose other than to identify prospective properties consumers may be interested in purchasing, that the data is deemed reliable but is not guaranteed by MLS GRID, and that the use of the MLS GRID Data may be subject to an end user license agreement prescribed by the Member Participant’s applicable MLS if any and as amended from time to time. MLS GRID may, at its discretion, require use of other disclaimers as necessary to protect Member Participant, and/or their MLS from liability.
Based on information submitted to the MLS GRID. All data is obtained from various sources and may not have been verified by broker or MLS GRID. Supplied Open House Information is subject to change without notice. All information should be independently reviewed and verified for accuracy. Properties may or may not be listed by the office/agent presenting the information.
Privacy Policy / DMCA Notice / ADA Accessibility


This site is hosted, designed and copyright
© 1994 - 2026 by
Delta Media Group, Inc. -- Patent Pending --
3303 W Corona Street | MLS# TB8532491
This single family home located at 3303 W Corona Street, Tampa, FL 33629 is currently listed for sale with an asking price of $1,699,990. This property was built in 2026 and has 5 bedrooms and 4 full and 1 partial baths with 3489 sq. ft. W Corona Street is located in the PALMA VISTA subdivision. Search PALMA VISTA real estate on gdearing.floridaexecutiverealty.com today.