
Ginette Dearing
REALTOR®



BEDS2
BATHS2 full
SQUARE FEET1,256
MLS#TB8528137
STATUSActive
PROPERTY TYPERental - Condominium
SUBDIVISIONCARROLLWOOD VILLAGE PINE LAKE
Property Description
Experience effortless living in the heart of Carrollwood Village! This beautifully updated second-floor condo at Pinelake is now available for lease, offering a low-maintenance lifestyle with water, trash, cable, and WiFi included in the rent, along with the convenience of a full-size in-unit washer and dryer. Enjoy the ease of having essential utilities covered while living in one of Tampa's most desirable communities. Inside, the home showcases extensive upgrades and standout architectural details. Vaulted ceilings with an exposed accent beam create an open, airy feel, while the fireplace, framed by a custom mantle and stylish brick accent wall, adds warmth and character to the living space. The fully renovated kitchen features quartz countertops, updated cabinetry, backsplash, sink, and stainless-steel appliances, complemented by luxury vinyl plank flooring. Additional improvements include updated interior paint, lighting, plumbing fixtures, and flooring throughout. The primary suite features dual vanities with upgraded fixtures, while the guest bathroom has also been tastefully updated with a new vanity and fixtures. Residents enjoy access to a community pool, clubhouse, assigned covered parking, and a private storage unit, making everyday living both comfortable and convenient. Recent building improvements include a roof replacement in 2019, exterior painting completed in 2026, and recently replaced chimney caps. Ideally situated in Carrollwood Village, Pinelake is approximately 0.25 miles from Publix, 0.5 miles from N. Dale Mabry Highway, and just minutes from Carrollwood Village Park, Carrollwood Country Club, and the Carrollwood Cultural Center. With convenient access to Downtown Tampa, Tampa International Airport, area beaches, and Orlando attractions, this location offers the perfect balance of everyday convenience and weekend adventure. Don't miss your opportunity to lease this beautifully updated condo in one of Carrollwood's most sought-after communities. Schedule your private showing today!
Property Features
Property Type: Rental - Condominium
Cooling: Central Air
Heating: Central
Lot Size: 0.00 Acres
Stories: 2.0
Year Built: 1973
Amenities
Ceiling Fans(s)
Balcony
Feature Descriptions
Appliances: Dishwasher, Dryer, Microwave, Range, Refrigerator, Washer
Association Amenities: Clubhouse, Pool
Community Features: Clubhouse, Pool, Sidewalks, Street Lights
Directions: From Dale Mabry Hwy heading South, turn right onto S Village Dr. Turn left onto Pinelake Ln. Turn left to stay on Pinelake Ln. Property will be on your right.
Fireplace: Family Room
Fireplace Y/N: Yes
Flood Zone Code: X
Flooring: Carpet, Luxury Vinyl
HOA Y/N: Yes
Home Warranty Y/N: No
Horse Amenities: None
Lease Terms: Twelve Months
Lot: Sidewalk, Zoned for Horses
Parking: Assigned, Covered, Guest
Parking Notes: Assigned, Covered, Guest
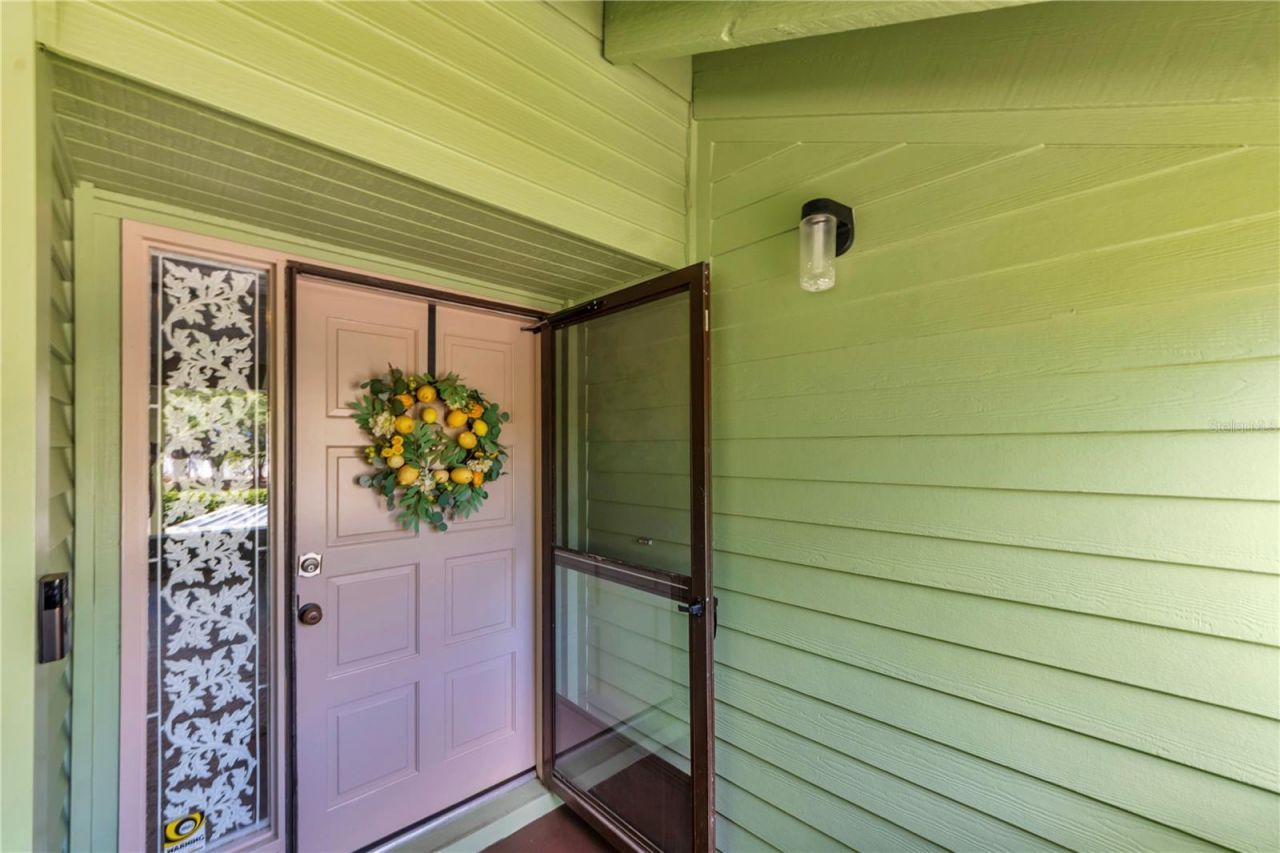
Patio/Porch: Enclosed, Front Porch, Side Porch
Pets Allowed: Yes
Pets Restrictions: Buyer and buyer's agent to verify all pet restrictions.
Pets Weight (Max): 30
Property Attached Y/N: No
Property Sub-Type: Condominium
Sewer: Public Sewer
Showing Instructions: Lockbox, See Remarks, ShowingTime
Utilities: Cable Connected, Electricity Connected, Water Connected
Water: Public
Water Access Y/N: No
Water View: Pond
Room Sizes
Primary Bedroom: 15.5x12
Primary Bathroom: 9x5
Kitchen: 10.5x10.5
Living Room: 19.5x11.5
Bedroom 2: 12x9
Bathroom 2: 7.5x5
Dining Room: 9.5x9.5
Den: 9.5x8.5
Local Schools
High School: Chamberlain-HB
Middle School: Hill-HB
Elementary School: Carrollwood K-8 School
Listed By / Shown By

Ginette Dearing
Cell: (813) 682-8861
Email Me



Member Participants (and their affiliated licensees, if applicable) shall indicate on their websites that IDX information is provided exclusively for consumers’ personal non-commercial use, that it may not be used for any purpose other than to identify prospective properties consumers may be interested in purchasing, that the data is deemed reliable but is not guaranteed by MLS GRID, and that the use of the MLS GRID Data may be subject to an end user license agreement prescribed by the Member Participant’s applicable MLS if any and as amended from time to time. MLS GRID may, at its discretion, require use of other disclaimers as necessary to protect Member Participant, and/or their MLS from liability.
Based on information submitted to the MLS GRID. All data is obtained from various sources and may not have been verified by broker or MLS GRID. Supplied Open House Information is subject to change without notice. All information should be independently reviewed and verified for accuracy. Properties may or may not be listed by the office/agent presenting the information.
Privacy Policy / DMCA Notice / ADA Accessibility


This site is hosted, designed and copyright
© 1994 - 2026 by
Delta Media Group, Inc. -- Patent Pending --
4114 Pinelake Lane, Unit 202 | MLS# TB8528137
This property located at 4114 Pinelake Lane, Unit 202, Tampa, FL 33618 is currently listed for rent by FLORIDA EXECUTIVE REALTY, with an asking price of $1,950 / Monthly. Search Tampa real estate on gdearing.floridaexecutiverealty.com today.