
Ginette Dearing
REALTOR®



BEDS3
BATHS3 full
SQUARE FEET2,712
MLS#TB8524229
STATUSActive
PROPERTY TYPEResidential - Single Family
SUBDIVISIONHERNANDO OAKS
Property Description
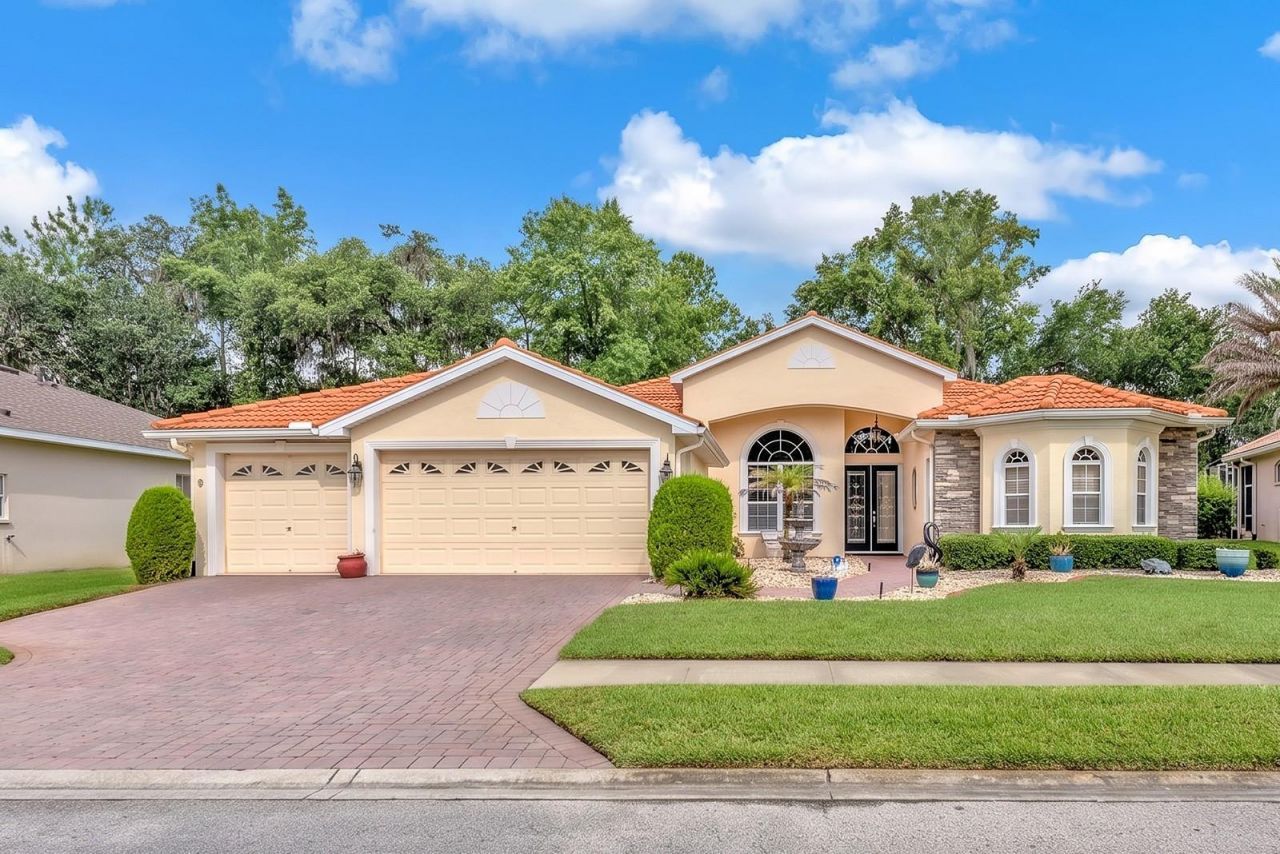
Located in the gated Hernando Oaks community, this 3-bedroom, 3-bath pool home offers 2,712 square feet of living space, a 3-car garage, and a quarter-acre homesite backing to the golf course with no rear neighbors. Expansive outdoor living, peaceful views, and a thoughtful single-story layout create a home that feels spacious, functional, and ready for everyday living.Inside, the layout is open and comfortable, with volume ceilings, double tray and coffered ceiling details, crown molding, transom windows, flex spaces, plantation shutters, and warm wood-look flooring creating a polished but relaxed feel. The main living room centers around a built-in entertainment wall with an electric fireplace, framed by display shelving and large windows that bring in natural light while keeping the focus on the golf course beyond.The kitchen is designed for someone who truly enjoys cooking and gathering, featuring a gas cooktop, maple wood cabinetry with glass-front accents, stainless steel appliances, generous counter space, a center island, breakfast bar seating, and an easy connection to the dining and living areas. Whether it's everyday meals, holidays, or casual evenings with friends, the home's main spaces flow naturally without feeling overly formal.The right side of the home is dedicated to the private primary suite, complete with its own sitting room or den, creating a spacious retreat separate from the secondary bedrooms. Recent improvements add comfort and function throughout the home, including a completed outdoor kitchen with gas grill, renovated baths, a custom walk-in closet, and stylish updates that support everyday living.Out back, the lifestyle expands in a big way. A large covered and screened lanai overlooks the solar-owned heated pool and spa, with plenty of room for dining, lounging, grilling, and enjoying the golf course views year-round. Beyond the screen, an additional paver patio creates another quiet place to sit under the trees and take in the peaceful setting. With no rear neighbors, mature landscaping, and wide-open views, this home offers the privacy, space, and outdoor living that make Hernando Oaks so desirable.
Property Features
Property Type: Residential - Single Family
Cooling: Central Air
Garage: 3 car attached
Heating: Central
Lot Size: 0.25 Acres
Roof Type: Tile
Stories: 1.0
Taxes: $6,928
Year Built: 2006
Amenities
Built-in Features
Ceiling Fans(s)
Crown Molding
Eat-in Kitchen
High Ceilings
In Wall Pest System
Kitchen/Family Room Combo
Living Room/Dining Room Combo
Open Floorplan
Primary Bedroom Main Floor
Stone Counters
Thermostat
Tray Ceiling(s)
Walk-In Closet(s)
Window Treatments
Outdoor Kitchen
Rain Gutters
Sidewalk
Sliding Doors
Sprinkler Metered
Feature Descriptions
Additional Rooms: Formal Dining Room Separate, Formal Living Room Separate, Inside Utility
Appliances: Dishwasher, Disposal, Gas Water Heater, Microwave, Range, Refrigerator
Association Amenities: Gated
Community Features: Clubhouse, Deed Restrictions, Gated Community - No Guard, Golf Carts OK, Sidewalks
Days on Site: 1
Directions: From US 41 turn onto Grand Entrada Blvd. Turn right on Delacroix Dr
Energy Efficient: Pool
Exterior: Block, Stucco
Fireplace: Electric
Fireplace Y/N: Yes
Flood Zone Code: X
Flooring: Carpet, Ceramic Tile
Foundation: Slab
HOA Fee: 339/ Quarterly
HOA Y/N: Yes
Home Warranty Y/N: No
Listing Terms: Cash, Conventional, FHA, VA Loan
Lot: In County, On Golf Course, Sidewalk, Paved
Lot Dimensions: 0.25
Other Equipment: Irrigation Equipment
Other Fees: $50/ Monthly
Ownership: Fee Simple
Parking: Driveway, Garage Door Opener, Ground Level, Off Street
Parking Notes: Driveway, Garage Door Opener, Ground Level, Off Stree
Patio/Porch: Covered, Front Porch, Rear Porch, Screened
Pets Allowed: Yes
Pets Restrictions: Buyer or buyer's agent to confirm and verify HOA/CDD fees and regulations.
Pool: Heated, In Ground, Salt Water, Solar Power Pump
Property Attached Y/N: No
Property Sub-Type: Single Family Residence
Security: Smoke Detector(s)
Sewer: Public Sewer
Showing Instructions: ShowingTime
Spa: Heated
Special Sale Provisions: None
Swimming Pool: Yes
Utilities: BB/HS Internet Available, Cable Available, Electricity Connected, Natural Gas Connected, Public, Sewer Connected, Underground Utilities, Water Connected
Vegetation: Mature Landscaping, Trees/Landscaped
Water: Public
Water Access Y/N: No
Windows: Blinds
Zoning: PDP
Local Schools
High School: Hernando High
Middle School: D.S. Parrot Middle
Elementary School: Moton Elementary School
Listed By / Shown By
Listed By
Agency Name: EATON REALTY
Agency Contact: 813-672-8022
Shown By
Agent Name: Ginette Dearing
Agent Phone:
Agency Title: Florida Executive Realty

Estimate Your Payment
Estimated Payment
$ 2,024.74 per month $1,279.70 Principal & Interest $577.33 Property Tax $167.71 Homeowner's InsuranceChange Payment Information

Ginette Dearing
Cell: (813) 682-8861
Email Me



Member Participants (and their affiliated licensees, if applicable) shall indicate on their websites that IDX information is provided exclusively for consumers’ personal non-commercial use, that it may not be used for any purpose other than to identify prospective properties consumers may be interested in purchasing, that the data is deemed reliable but is not guaranteed by MLS GRID, and that the use of the MLS GRID Data may be subject to an end user license agreement prescribed by the Member Participant’s applicable MLS if any and as amended from time to time. MLS GRID may, at its discretion, require use of other disclaimers as necessary to protect Member Participant, and/or their MLS from liability.
Based on information submitted to the MLS GRID. All data is obtained from various sources and may not have been verified by broker or MLS GRID. Supplied Open House Information is subject to change without notice. All information should be independently reviewed and verified for accuracy. Properties may or may not be listed by the office/agent presenting the information.
Privacy Policy / DMCA Notice / ADA Accessibility


This site is hosted, designed and copyright
© 1994 - 2026 by
Delta Media Group, Inc. -- Patent Pending --
5151 Delacroix Drive | MLS# TB8524229
This single family home located at 5151 Delacroix Drive , Brooksville, FL 34604 is currently listed for sale with an asking price of $575,000. This property was built in 2006 and has 3 bedrooms and 3 full baths with 2712 sq. ft. Delacroix Drive is located in the HERNANDO OAKS subdivision. Search HERNANDO OAKS real estate on gdearing.floridaexecutiverealty.com today.