
Ginette Dearing
REALTOR®



BEDS4
BATHS2 full 1 partial
SQUARE FEET2,400
MLS#G5104399
STATUSActive
PROPERTY TYPEResidential - Single Family
SUBDIVISIONSPRING OAKS
Property Description
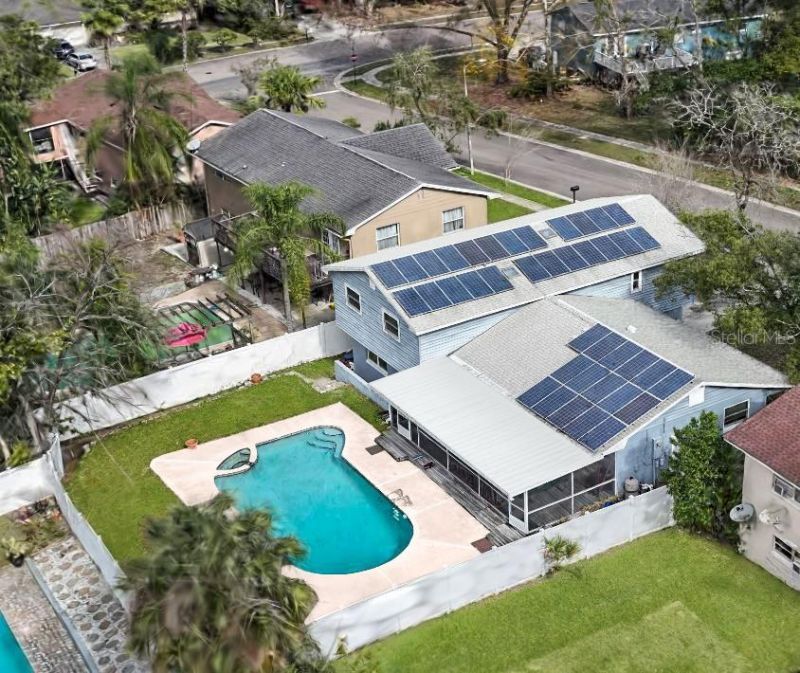
Virtually Staged. Established neighborhood in a top-rated school district. NO HOA. Quality Block Construction!______________________________________________________________________________________________________________________________________________________________________________________________________________________________This well-thought-out floor plan has three levels, yet very few stairs. 4 bedrooms are upstairs, including a HUGE Master suite with oversized private bath and plenty of storage. The main floor features your formal dining room, kitchen, breakfast room with living room just off the impressive double-door foyer with direct line of sight to Sliding glass doors to your new favorite hang-out the fabulous covered and enclosed deck overlooking the private pool and spa-perfect for relaxing and entertaining guests! Floor plan included in the imagesDownstairs is the extra wide 2-car garage, a half bath, a big-big combination mudroom / laundry room with access to the backyard and pool, plus a family room. This level could easily be converted into a teen or in-law suite with its own private entrance while still maintaining use of the two-car garage.**THIS HOME HAS HAD MAJOR UPDATES**, including: Whole-house NEW plumbing (re-piped) in 2021, NEW energy-efficient double-pane Pella windows in 2019, ALL NEW upgraded electrical with copper wiring in 2021, NEW central heating and A/C system in 2019.These improvements may not have the WOW factor of Cosmetic cover such as fresh paint or new flooring, but they represent Substantial Major VALUE and should provide you with peace of mind.Speaking of long-term savings, this home also features a fully paid-for 10 kWh solar system, providing significant energy savings. The current owners report electric bills averaging around $45 per month and maxing around $125 during periods of extreme heat or cold. OH, Plus the warranty on the panels is for another 10 years. So NEW PLUMBING, NEW ELECTRICAL, NEW HVAC, NEW WINDOWS almost forget NEW POOL PUMP 2025 plus this home has a privacy FENCED backyard and an 80 GALLON WATER HEATER. ...................................................................................................................................................................................................Conveniently located near medical facilities, shopping, dining, entertainment, ballparks, hiking and biking trails, and Wekiva River/Springs. Feeling like a beach day? The ocean is only about a 30-minute drive away. Prefer the Zoo, Science Center, Universal, or Disney - Although the address is Altamonte Springs, this desirable Orlando suburb offers an outstanding central location.......................................................................................................................................................................................................................................................................................................................................................................................................The sellers are motivated. After nearly 30 years of ownership and raising their family here, it's time to downsize and retire-creating a WONDERFUL OPPORTUNITY FOR YOU!Call today to schedule your private showing! If you haven't secured a mortgage yet, let me know-I can help you get ready to BUY NOW!
Property Features
Property Type: Residential - Single Family
Cooling: Central Air
Fenced: Yes
Garage: 2 car attached
Heating: Central, Heat Pump
Lot Size: 0.20 Acres
Roof Type: Shingle
Stories: 3.0
Taxes: $2,376
Year Built: 1973
Amenities
Ceiling Fans(s)
Chair Rail
Eat-in Kitchen
Primary Bedroom Main Floor
Thermostat
Window Treatments
Lighting
Private Mailbox
Sidewalk
Sliding Doors
Feature Descriptions
Additional Rooms: Bonus Room, Breakfast Room Separate, Family Room, Formal Dining Room Separate, Formal Living Room Separate, Inside Utility
Appliances: Dishwasher, Disposal, Electric Water Heater, Microwave, Range, Refrigerator
Community Features: Street Lights
Days on Site: 247
Directions: Located between highways 436 and 434 off Montgomery Rd Head west on Little Wekiva Rd. keep to the right until you Orchid turn left follow to address 626
Disaster Mitigation: Above Flood Plain, Fire/Smoke Detection Integration
Energy Efficient: Windows
Exterior: Block, Vinyl Siding
Fencing: Vinyl
Flood Zone Code: X
Flooring: Carpet, Ceramic Tile
Foundation: Block, Slab
Home Warranty Y/N: No
Listing Terms: Cash, Conventional, FHA, VA Loan
Lot: Sidewalk, Paved
Lot Dimensions: 0.2
Other Equipment: Irrigation Equipment
Ownership: Fee Simple
Parking: Garage Door Opener, Oversized, Workshop in Garage
Parking Notes: Garage Door Opener, Oversized, Workshop in Garage
Patio/Porch: Covered, Deck, Front Porch, Patio, Porch, Rear Porch, Screened
Pets Allowed: Cats OK, Dogs OK
Pool: Deck, Gunite, In Ground
Property Attached Y/N: No
Property Sub-Type: Single Family Residence
Security: Security Fencing/Lighting/Alarms, Smoke Detector(s)
Sewer: Public Sewer
Showing Instructions: Call Before Showing, Call Listing Agent, Lock Box Electronic, ShowingTime
Spa: In Ground
Special Sale Provisions: None
Swimming Pool: Yes
Utilities: BB/HS Internet Available, Cable Connected, Electricity Connected, Fiber Optics, Phone Available, Sewer Connected, Underground Utilities, Water Connected
Water: Public
Water Access Y/N: No
Windows: Skylight(s), Blinds, Double Pane Windows, ENERGY STAR Qualified Windows, Insulated Windows, Low-Emissivity Windows, Rods
Zoning: R-1AA
Room Sizes
Kitchen: 16x8
Dinette: 8x6
Dining Room: 13x11
Living Room: 19x13
Foyer: 8x9
Primary Bedroom: 15x15
Bedroom 2: 11x11
Bedroom 3: 12x14
Bedroom 4: 11x11
Bathroom 2: 8x7
Family Room: 19x13
Laundry: 11x9
Balcony/Porch/Lanai: 30x13
Bathroom 1: 10x5
Local Schools
High School: Lake Brantley High
Middle School: Rock Lake Middle
Elementary School: Forest City Elementary
Listed By / Shown By
Listed By
Agency Name: CHARLES RUTENBERG REALTY ORLANDO
Agency Contact: 407-622-2122
Shown By
Agent Name: Ginette Dearing
Agent Phone:
Agency Title: Florida Executive Realty

Estimate Your Payment
Estimated Payment
$ 1,381.10 per month $1,046.02 Principal & Interest $198.00 Property Tax $137.08 Homeowner's InsuranceChange Payment Information

Ginette Dearing
Cell: (813) 682-8861
Email Me



Member Participants (and their affiliated licensees, if applicable) shall indicate on their websites that IDX information is provided exclusively for consumers’ personal non-commercial use, that it may not be used for any purpose other than to identify prospective properties consumers may be interested in purchasing, that the data is deemed reliable but is not guaranteed by MLS GRID, and that the use of the MLS GRID Data may be subject to an end user license agreement prescribed by the Member Participant’s applicable MLS if any and as amended from time to time. MLS GRID may, at its discretion, require use of other disclaimers as necessary to protect Member Participant, and/or their MLS from liability.
Based on information submitted to the MLS GRID. All data is obtained from various sources and may not have been verified by broker or MLS GRID. Supplied Open House Information is subject to change without notice. All information should be independently reviewed and verified for accuracy. Properties may or may not be listed by the office/agent presenting the information.
Privacy Policy / DMCA Notice / ADA Accessibility


This site is hosted, designed and copyright
© 1994 - 2026 by
Delta Media Group, Inc. -- Patent Pending --
626 Orchid Lane | MLS# G5104399
This single family home located at 626 Orchid Lane, Altamonte Springs, FL 32714 is currently listed for sale with an asking price of $470,000. This property was built in 1973 and has 4 bedrooms and 2 full and 1 partial baths with 2400 sq. ft. Orchid Lane is located in the SPRING OAKS subdivision. Search SPRING OAKS real estate on gdearing.floridaexecutiverealty.com today.