
Ginette Dearing
REALTOR®



BEDS3
BATHS3 full
SQUARE FEET2,653
MLS#FC320272
STATUSActive
PROPERTY TYPEResidential - Single Family
SUBDIVISIONPALM COAST
Property Description
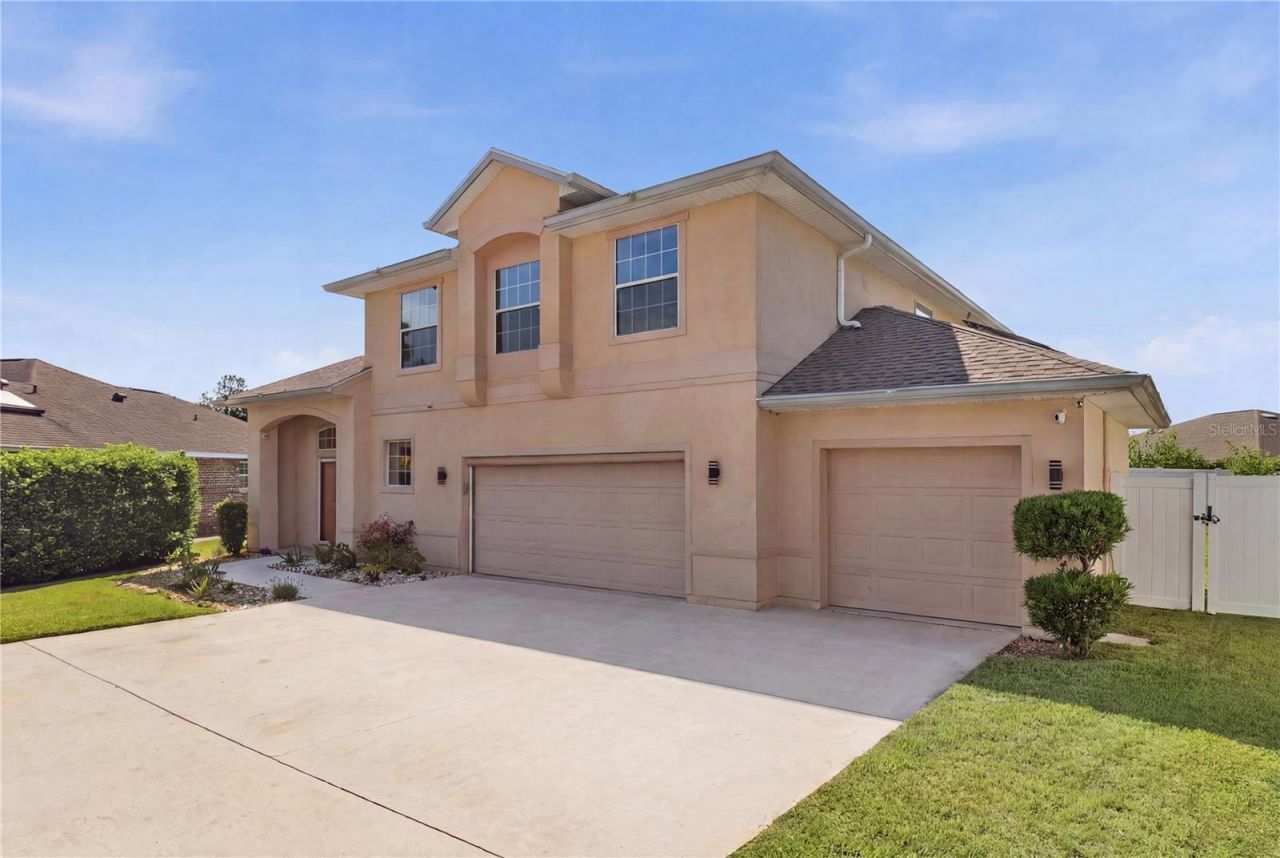
Welcome to this spacious 3-bedroom, 3-bathroom two-story block construction home with 3 car garage, perfectly situated at the end of a quiet cul-de-sac with no HOA or CDD fees! Step inside to a welcoming living room featuring soaring vaulted ceilings that create an open and airy first impression. Beyond the living room, the formal dining area is filled with natural light, making it the perfect setting for family meals or entertaining guests. The kitchen overlooks the family room and is designed for both everyday living and entertaining, complete with a pantry, breakfast nook, and charming bay windows that provide peaceful views of the oversized backyard. The spacious family room centers around a cozy fireplace and offers direct access to the covered patio, making indoor-outdoor living effortless. There's also ample wall space to customize with built-in shelving or entertainment units to fit your style.
Property Features
Property Type: Residential - Single Family
Cooling: Central Air
Garage: 3 car attached
Heating: Central
Lot Size: 0.26 Acres
Roof Type: Shingle
Stories: 2.0
Taxes: $2,622
Year Built: 2003
Amenities
Ceiling Fans(s)
Walk-In Closet(s)
None
Feature Descriptions
Additional Rooms: Family Room
Appliances: Dishwasher, Dryer, Range, Refrigerator, Washer
Directions: From I-95 and exit 293-Matanzas Woods Pkwy: Head East on Matanzas Woods Pkwy, Turn right onto Old Kings Rd N, Turn right onto Flint Pl, 7 Flint Pl will be at the end of the cul-de-sac.
Exterior: Block, Stucco
Fireplace: Gas
Fireplace Y/N: Yes
Flood Zone Code: X
Flooring: Laminate, Tile, Vinyl
Foundation: Slab
Home Warranty Y/N: No
Listing Terms: Cash, Conventional, FHA, VA Loan
Lot: Cul-De-Sac
Lot Dimensions: 0.26
Other Equipment: None
Other Structures: Shed(s)
Ownership: Fee Simple
Patio/Porch: Covered
Property Attached Y/N: No
Property Sub-Type: Single Family Residence
Sewer: Public Sewer
Showing Instructions: Coming Soon - Allowing Showings
Special Sale Provisions: None
Utilities: Electricity Connected, Sewer Connected, Water Connected
Water: Public
Water Access Y/N: No
Zoning: SFR-2
Room Sizes
Living Room: 17x21
Dining Room: 18x11
Kitchen: 20x14
Primary Bedroom: 16x14
Bedroom 2: 12x11
Bedroom 3: 11x11
Balcony/Porch/Lanai: 4x13
Family Room: 15x18
Local Schools
High School: Matanzas High
Middle School: Indian Trails Middle-FC
Elementary School: Old Kings Elementary
Listed By / Shown By
Listed By
Agency Name: KELLER WILLIAMS REALTY ATLANTIC PARTNERS (ST. AUG)
Agency Contact: 904-797-7442
Shown By
Agent Name: Ginette Dearing
Agent Phone:
Agency Title: Florida Executive Realty

Estimate Your Payment
Estimated Payment
$ 1,414.19 per month $1,057.14 Principal & Interest $218.50 Property Tax $138.54 Homeowner's InsuranceChange Payment Information

Ginette Dearing
Cell: (813) 682-8861
Email Me



Member Participants (and their affiliated licensees, if applicable) shall indicate on their websites that IDX information is provided exclusively for consumers’ personal non-commercial use, that it may not be used for any purpose other than to identify prospective properties consumers may be interested in purchasing, that the data is deemed reliable but is not guaranteed by MLS GRID, and that the use of the MLS GRID Data may be subject to an end user license agreement prescribed by the Member Participant’s applicable MLS if any and as amended from time to time. MLS GRID may, at its discretion, require use of other disclaimers as necessary to protect Member Participant, and/or their MLS from liability.
Based on information submitted to the MLS GRID. All data is obtained from various sources and may not have been verified by broker or MLS GRID. Supplied Open House Information is subject to change without notice. All information should be independently reviewed and verified for accuracy. Properties may or may not be listed by the office/agent presenting the information.
Privacy Policy / DMCA Notice / ADA Accessibility


This site is hosted, designed and copyright
© 1994 - 2026 by
Delta Media Group, Inc. -- Patent Pending --
7 Flint Place | MLS# FC320272
This single family home located at 7 Flint Place , Palm Coast, FL 32137 is currently listed for sale with an asking price of $475,000. This property was built in 2003 and has 3 bedrooms and 3 full baths with 2653 sq. ft. Flint Place is located in the PALM COAST subdivision. Search PALM COAST real estate on gdearing.floridaexecutiverealty.com today.