
Ginette Dearing
REALTOR®



BEDS2
BATHS2 full
SQUARE FEET1,060
MLS#O6429149
STATUSActive
PROPERTY TYPEResidential - Condominium
SUBDIVISIONLAKE BUENA VISTA RESIDENCE VILLAGE 02
Property Description
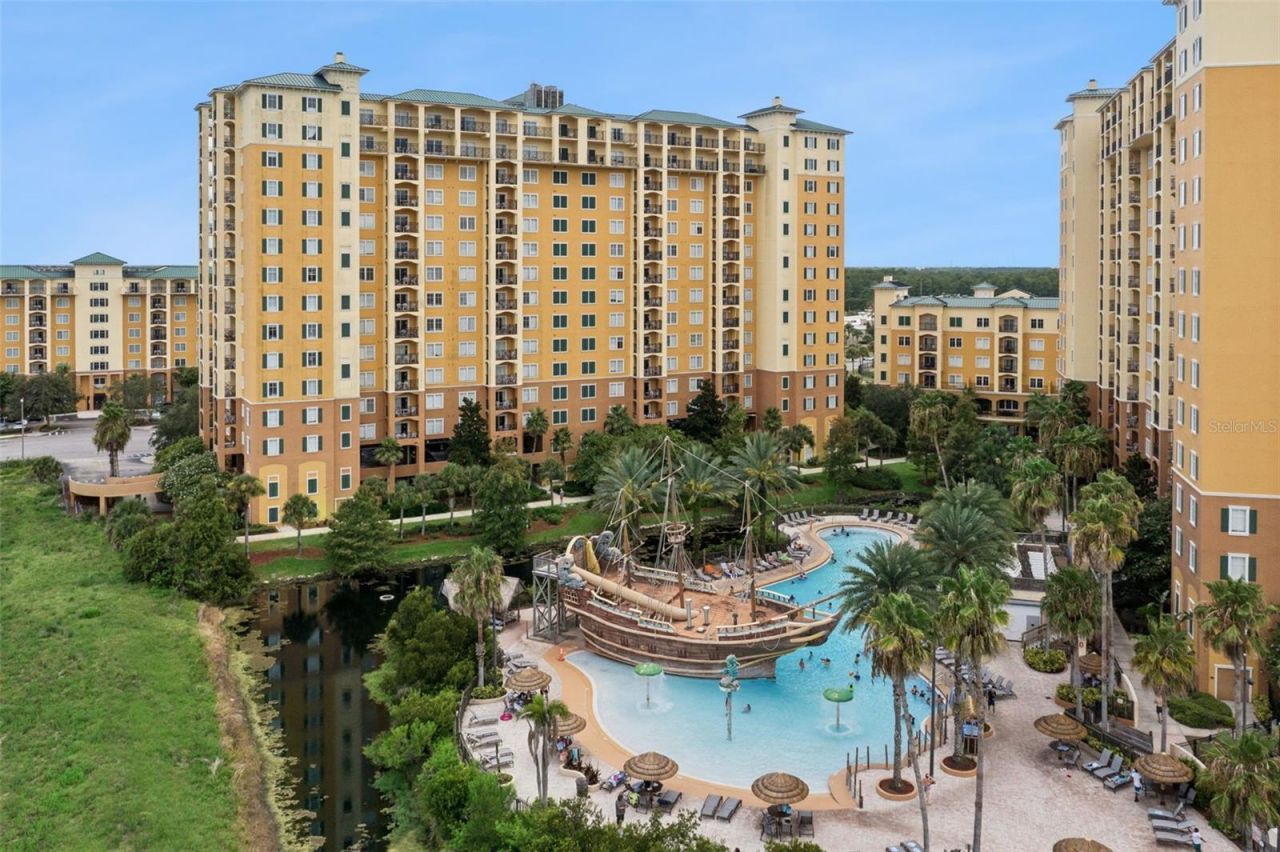
11th Floor Pool View | Fully Furnished | Premier Building 3 | Located in Lake Buena Vista Resort Village & Spa's highly sought-after Building 3, this updated two-bedroom, two-bath condo-hotel offers views overlooking the resort's signature Pirate Ship pool from its private 11th-floor balcony. Offered fully furnished, this turnkey residence is ideal as a vacation home, short-term rental investment, or a combination of both.The spacious floor plan features an open living and dining area, a full kitchen, split-bedroom layout, and a primary suite with a jetted soaking tub, separate walk-in shower, and dual vanities. The private balcony provides the perfect setting to enjoy the resort atmosphere from one of the community's premier locations.Lake Buena Vista Resort Village & Spa offers an outstanding collection of amenities, including the award-winning Pirate's Plunge pool, multiple hot tubs, Reflections Spa & Salon, Frankie Farrell's Irish Pub, Pizza Hut Express, fitness center, game room, and on-site management. Ideally located just minutes from Walt Disney World, Disney Springs, Universal Orlando, SeaWorld, Orlando Vineland Premium Outlets, and the Lake Buena Vista Factory Stores, this is an excellent opportunity to own in one of Orlando's premier resort communities.
Property Features
Property Type: Residential - Condominium
Cooling: Central Air
Heating: Central, Electric, Exhaust Fan
Lot Size: 0.02 Acres
Roof Type: Concrete, Metal
Stories: 15.0
Taxes: $2,822
Year Built: 2007
Amenities
Ceiling Fans(s)
Living Room/Dining Room Combo
Split Bedroom
Stone Counters
Thermostat
Window Treatments
Balcony
Sidewalk
Sliding Doors
Feature Descriptions
Appliances: Dishwasher, Disposal, Dryer, Electric Water Heater, Exhaust Fan, Microwave, Range, Refrigerator, Washer
Association Amenities: Fitness Center, Playground, Pool, Recreation Facilities
Community Features: Clubhouse, Fitness Center, Playground, Pool, Restaurant, Sidewalks
Directions: From World Center Drive and International Drive: West on World Center Dr, Use the left 2 lanes to turn left onto FL-535 S, Turn left onto LBV Factory Stores Dr, At the traffic circle, take the 3rd exit onto Poinciana Blvd, Turn right toward Resort Village
Exterior: Block, Concrete, Other, Stucco
Flood Zone Code: X
Flooring: Carpet, Tile
Foundation: Slab
HOA Fee: 838.38/ Monthly
HOA Y/N: Yes
Home Warranty Y/N: No
Listing Terms: Cash, Private Financing Available
Lot: In County, Sidewalk, Paved
Lot Dimensions: 0.02
Ownership: Condominium
Parking: Guest, Open, Other
Parking Notes: Guest, Open, Other
Pets Allowed: No
Pool: Other
Property Attached Y/N: Yes
Property Sub-Type: Condo - Hotel
Security: Fire Alarm, Fire Sprinkler System, Key Card Entry, Smoke Detector(s)
Sewer: Public Sewer
Showing Instructions: Appointment Only, ShowingTime
Special Sale Provisions: None
Utilities: BB/HS Internet Available, Cable Connected, Electricity Connected, Phone Available, Public, Sewer Connected, Underground Utilities, Water Connected
Water: Public
Water Access Y/N: No
Windows: Blinds, Window Treatments
Zoning: P-D
Room Sizes
Living Room: 12x14
Dinette: 6x8
Kitchen: 9x10
Primary Bedroom: 16x18
Primary Bathroom: 11x15
Bedroom 2: 13x13
Bathroom 1: 5x12
Balcony/Porch/Lanai: 6x37
Listed By / Shown By
Listed By
Agency Name: EXP REALTY LLC
Agency Contact: 888-883-8509
Shown By
Agent Name: Ginette Dearing
Agent Phone:
Agency Title: Florida Executive Realty

Estimate Your Payment
Estimated Payment
$ 675.68 per month $389.47 Principal & Interest $235.17 Property Tax $51.04 Homeowner's InsuranceChange Payment Information

Ginette Dearing
Cell: (813) 682-8861
Email Me



Member Participants (and their affiliated licensees, if applicable) shall indicate on their websites that IDX information is provided exclusively for consumers’ personal non-commercial use, that it may not be used for any purpose other than to identify prospective properties consumers may be interested in purchasing, that the data is deemed reliable but is not guaranteed by MLS GRID, and that the use of the MLS GRID Data may be subject to an end user license agreement prescribed by the Member Participant’s applicable MLS if any and as amended from time to time. MLS GRID may, at its discretion, require use of other disclaimers as necessary to protect Member Participant, and/or their MLS from liability.
Based on information submitted to the MLS GRID. All data is obtained from various sources and may not have been verified by broker or MLS GRID. Supplied Open House Information is subject to change without notice. All information should be independently reviewed and verified for accuracy. Properties may or may not be listed by the office/agent presenting the information.
Privacy Policy / DMCA Notice / ADA Accessibility


This site is hosted, designed and copyright
© 1994 - 2026 by
Delta Media Group, Inc. -- Patent Pending --
8101 Resort Village Drive , Unit 31110 | MLS# O6429149
This condo located at 8101 Resort Village Drive , Unit 31110, Orlando, FL 32821 is currently listed for sale with an asking price of $175,000. This property was built in 2007 and has 2 bedrooms and 2 full baths with 1060 sq. ft. Resort Village Drive , Unit 31110 is located in the LAKE BUENA VISTA RESIDENCE VILLAGE 02 subdivision. Search LAKE BUENA VISTA RESIDENCE VILLAGE 02 real estate on gdearing.floridaexecutiverealty.com today.