
Ginette Dearing
REALTOR®



BEDS2
BATHS2 full
SQUARE FEET1,181
MLS#TB8529753
STATUSActive
PROPERTY TYPEResidential - Condominium
SUBDIVISIONROYAL STEWART ARMS
Property Description
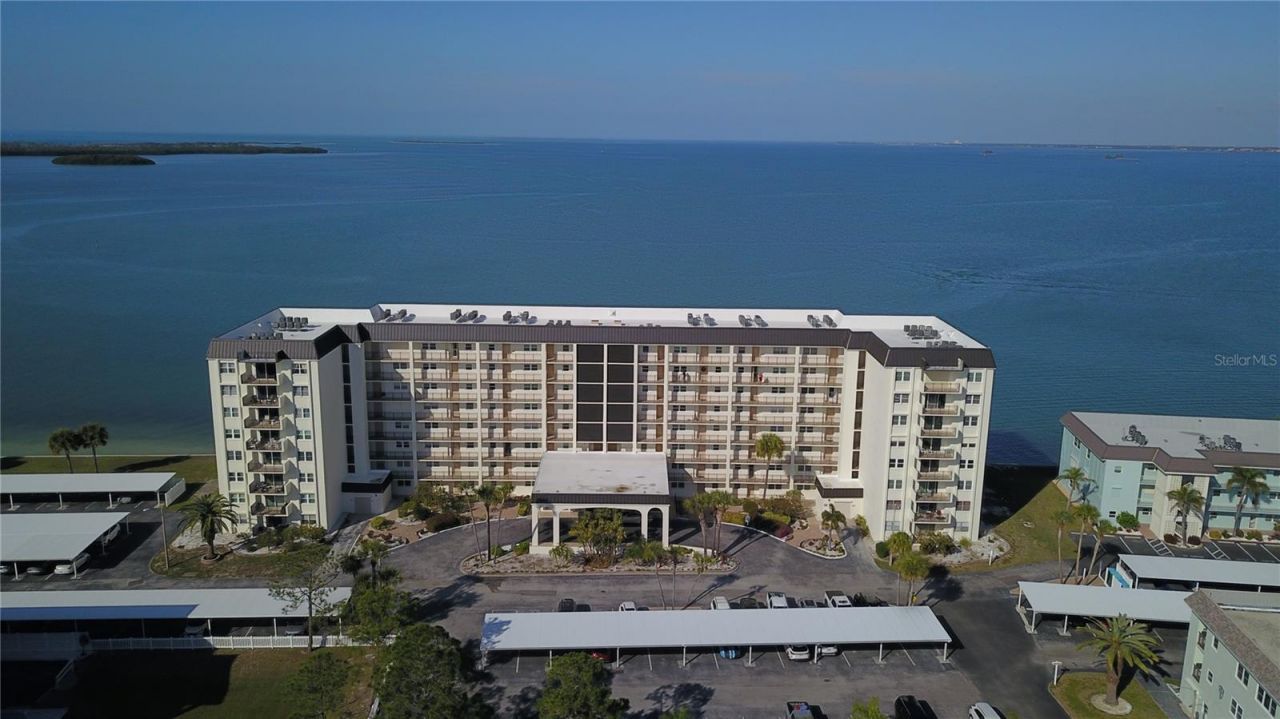
Walking distance to Honeymoon State Island Park and the Dunedin Causeway, you too could call this home! Royal Stewart Arms is a 55+ Island community. This 2 bedroom 2 bath large corner unit has an eat in kitchen where you can sip your morning coffee while enjoying the water view of the ocean. This large unit has porcelain tile throughout, granite countertops in kitchen, stainless steel appliances and split floor plan bedrooms with a patio overlooking the garden. There is a community clubhouse, fitness center, pool, tennis courts, shuffle board and private fishing pier right off the water with views for days. Start living that relaxed beach life now in this beautiful spot nestled right next to Honeymoon Island and minutes away from Downtown Dunedin, grocery shopping, local eateries and more!
Property Features
Property Type: Residential - Condominium
Cooling: Central Air
Heating: Electric
Lot Size: 2.00 Acres
Roof Type: Built-Up
Stories: 8.0
Taxes: $2,811
Year Built: 1975
Amenities
Ceiling Fans(s)
Eat-in Kitchen
Living Room/Dining Room Combo
Split Bedroom
Hurricane Shutters
Tennis Court(s)
Feature Descriptions
Appliances: Dishwasher, Microwave, Refrigerator
Association Amenities: Cable TV, Clubhouse, Elevators, Fitness Center, Laundry, Pool, Shuffleboard Court, Tennis Court(s)
Community Features: Clubhouse, Fitness Center, Pool, Tennis Court(s)
Days on Site: 1
Directions: FROM US 19 AND ALT 19, GO WEST ON CURLEW/CAUSEWAY BLVD. ROYAL STEWART ARMS IS ON RIGHT JUST BEFORE HONEYMOON ISLAND STATE PARK ENTRANCE.
Exterior: Concrete
Flood Zone Code: X500
Flooring: Tile
Foundation: Slab
HOA Fee: 881/ Monthly
HOA Y/N: Yes
Home Warranty Y/N: No
Lot Dimensions: 2
Ownership: Fee Simple
Pets Allowed: No
Property Attached Y/N: No
Property Sub-Type: Condominium
Senior Community: Yes
Sewer: Public Sewer
Showing Instructions: Appointment Only, Call Listing Agent, Combination Lock Box
Special Sale Provisions: None
Utilities: Cable Connected, Electricity Connected, Sewer Connected
Water: Public
Water Access Y/N: No
Waterfront Features: Fishing Pier
Water View: Gulf/Ocean - Partial
Room Sizes
Primary Bedroom: 12x17
Kitchen: 12x13
Dining Room: 11x14
Living Room: 14x16
Bathroom 2: 10x12
Listed By / Shown By
Listed By
Agency Name: CHARLES RUTENBERG REALTY INC
Agency Contact: 866-580-6402
Shown By
Agent Name: Ginette Dearing
Agent Phone: (813) 908-8500
Agency Title: Florida Executive Realty

Estimate Your Payment
Estimated Payment
$ 1,062.42 per month $732.21 Principal & Interest $234.25 Property Tax $95.96 Homeowner's InsuranceChange Payment Information

Ginette Dearing
Cell: (813) 682-8861
Email Me



Member Participants (and their affiliated licensees, if applicable) shall indicate on their websites that IDX information is provided exclusively for consumers’ personal non-commercial use, that it may not be used for any purpose other than to identify prospective properties consumers may be interested in purchasing, that the data is deemed reliable but is not guaranteed by MLS GRID, and that the use of the MLS GRID Data may be subject to an end user license agreement prescribed by the Member Participant’s applicable MLS if any and as amended from time to time. MLS GRID may, at its discretion, require use of other disclaimers as necessary to protect Member Participant, and/or their MLS from liability.
Based on information submitted to the MLS GRID. All data is obtained from various sources and may not have been verified by broker or MLS GRID. Supplied Open House Information is subject to change without notice. All information should be independently reviewed and verified for accuracy. Properties may or may not be listed by the office/agent presenting the information.
Privacy Policy / DMCA Notice / ADA Accessibility


This site is hosted, designed and copyright
© 1994 - 2026 by
Delta Media Group, Inc. -- Patent Pending --
9 Haig Place , Unit 101 | MLS# TB8529753
This condo located at 9 Haig Place , Unit 101, Dunedin, FL 34698 is currently listed for sale with an asking price of $329,000. This property was built in 1975 and has 2 bedrooms and 2 full baths with 1181 sq. ft. Haig Place , Unit 101 is located in the ROYAL STEWART ARMS subdivision. Search ROYAL STEWART ARMS real estate on gdearing.floridaexecutiverealty.com today.