
Ginette Dearing
REALTOR®



BEDS4
BATHS3 full
SQUARE FEET2,214
MLS#O6428274
STATUSActive
PROPERTY TYPEResidential - Single Family
SUBDIVISIONLATHAM PARK SOUTH
Property Description
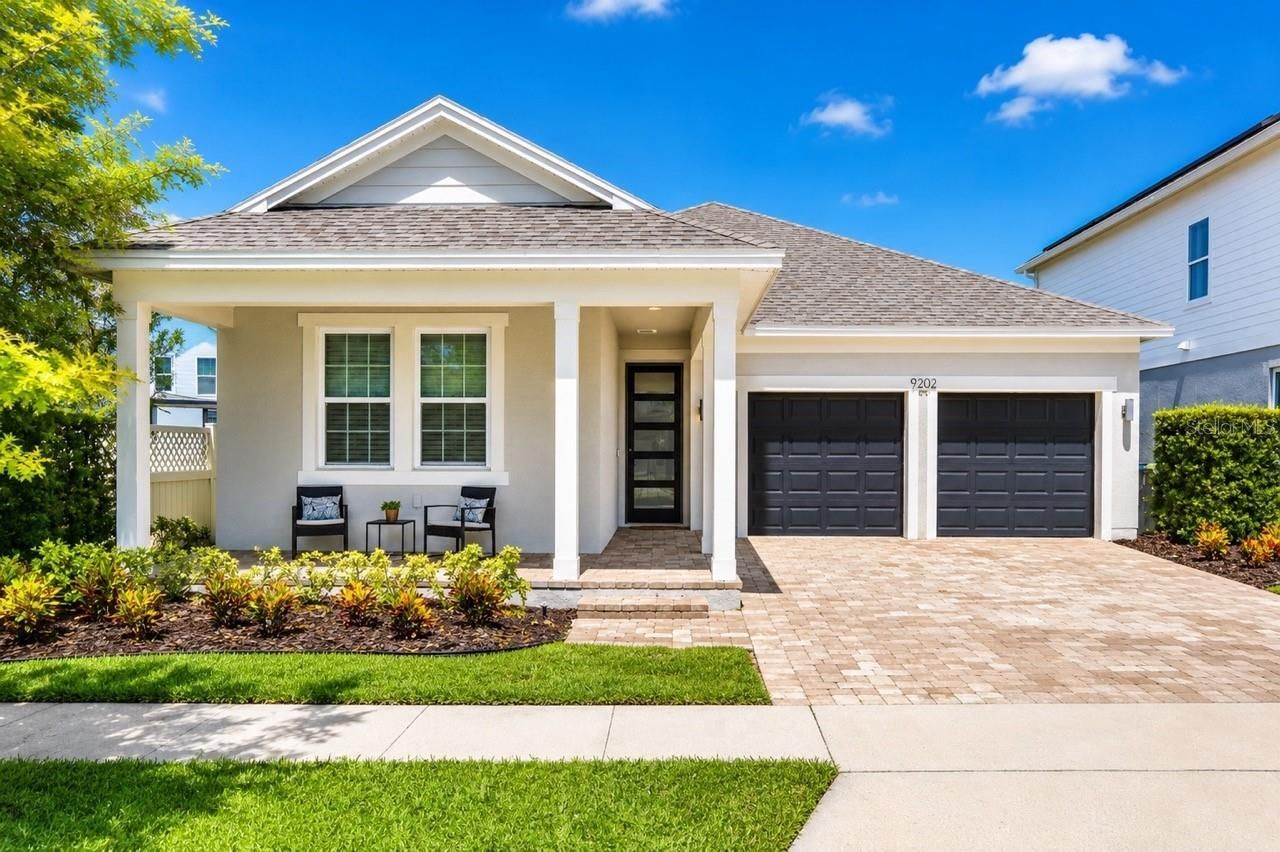
Every single night, you'll have a front-row seat to the magic. Tucked into the coveted Latham Park community of Winter Garden, your new home will be just two miles from Disney's Magic Kingdom! This pristine 2020-built home pairs peaceful waterfront living with an unbeatable, nightly display of Disney's fireworks right from your welcoming front porch and front yard. Surrounded by updated curb appeal, fresh front landscaping, and a quiet neighborhood setting, it offers a rare lifestyle that truly captures the best of Central Florida living.Inside, the light-filled 2,214-square-foot floor plan feels crisp, elevated, and completely turn-key with brand-new interior paint, custom window shades, and stylish updated lighting throughout. High tray ceilings elevate the main open-concept living and dining spaces, accentuating the clean lines and durable luxury vinyl flooring. At the center of it all is a modern chef's kitchen designed for both quiet mornings and hosting friends. It features sleek quartz countertops, upgraded over- and under-cabinet accent lighting, a brand-new dishwasher, and an effortless flow into the living area. Conveniently nearby, a dedicated laundry space comes equipped with a brand-new washer and dryer.The primary suite serves as your private sanctuary, complete with a custom built-in walk-in closet system for ultimate organization and peaceful views. Three additional spacious bedrooms and pristine full bathrooms provide exceptional flexibility for guests, family, or a dedicated home office setup. Even the two-car garage has been thoughtfully upgraded with durable epoxy flooring and a full wall mirror, ready to function as your ideal home gym.Step out back to your fully screened-in patio, the perfect bug-free haven for relaxing with a cool drink while taking in serene views of the pond. The leveled backyard is fully enclosed with a metal fence and framed by dense privacy hedges, giving you a private, safe space for pets or outdoor fun. Beyond your doorstep, enjoy a vibrant community complete with active pool events, playground amenities, and access to top-tier local schools including Panther Lake Elementary, Hamlin Middle, Horizon High, and Windermere Prep right around the corner. From peaceful water views out back to fireworks lighting up the sky out front, this is a rare gem in one of Winter Garden's most sought-after pockets.
Upcoming Open Houses
Open House Friday July 31st, 5:00pm - 7:00pm
Open House Saturday August 1st, 11:00am - 3:00pm
Open House Sunday August 2nd, 11:00am - 3:00pm
Property Features
Property Type: Residential - Single Family
Cooling: Central Air
Fenced: Yes
Garage: 2 car attached
Heating: Central, Electric
Home Style: Craftsman
Lot Size: 0.13 Acres
Roof Type: Shingle
Stories: 1.0
Taxes: $8,801
Year Built: 2020
Amenities
Crown Molding
High Ceilings
Open Floorplan
Stone Counters
Thermostat
Tray Ceiling(s)
Walk-In Closet(s)
Window Treatments
Lighting
Feature Descriptions
Appliances: Dishwasher, Disposal, Dryer, Microwave, Range, Range Hood, Refrigerator, Washer
Builder: Ashton Woods
Community Features: Street Lights
Directions: Take SR-429 to Exit 11 for Seidel Rd and turn west onto Seidel Rd. Continue west on Seidel Rd to the entrance of Latham Park on the left. Turn left onto Latham Park Cir, take the first right at the roundabout, turn left onto Merlon Dr, and the home will b
Exterior: Brick, Stucco
Fencing: Fenced
Flood Zone Code: X
Flooring: Luxury Vinyl
Foundation: Slab
Garage Dimensions: 18X19
HOA Fee: 345/ Quarterly
HOA Y/N: Yes
Home Warranty Y/N: No
Listing Terms: Cash, Conventional, FHA, VA Loan
Lot Dimensions: 0.13
Model: Plant II
Ownership: Fee Simple
Patio/Porch: Covered, Front Porch, Patio
Pets Allowed: Cats OK, Dogs OK
Property Attached Y/N: No
Property Sub-Type: Single Family Residence
Security: Smoke Detector(s)
Sewer: Public Sewer
Showing Instructions: Appointment Only, ShowingTime
Special Sale Provisions: None
Utilities: BB/HS Internet Available, Cable Available, Electricity Connected, Natural Gas Connected, Phone Available, Sewer Connected, Underground Utilities, Water Connected
Vegetation: Trees/Landscaped
Water: Public
Water Access Y/N: No
Windows: Blinds, Double Pane Windows, Drapes, Rods
Zoning: P-D
Room Sizes
Kitchen: 9x15
Primary Bedroom: 14x15
Family Room: 14x28
Dining Room: 18x15
Laundry: 6x7
Bedroom 1: 13x11
Bedroom 2: 13x10
Bedroom 3: 11x12
Local Schools
High School: Horizon High School
Middle School: Hamlin Middle
Elementary School: Panther Lake Elementary
Listed By / Shown By
Listed By
Agency Name: SERHANT
Agency Contact: helloflorida@serhant.com
Shown By
Agent Name: Ginette Dearing
Agent Phone:
Agency Title: Florida Executive Realty

Estimate Your Payment
Estimated Payment
$ 2,457.72 per month $1,524.51 Principal & Interest $733.42 Property Tax $199.79 Homeowner's InsuranceChange Payment Information

Ginette Dearing
Cell: (813) 682-8861
Email Me



Member Participants (and their affiliated licensees, if applicable) shall indicate on their websites that IDX information is provided exclusively for consumers’ personal non-commercial use, that it may not be used for any purpose other than to identify prospective properties consumers may be interested in purchasing, that the data is deemed reliable but is not guaranteed by MLS GRID, and that the use of the MLS GRID Data may be subject to an end user license agreement prescribed by the Member Participant’s applicable MLS if any and as amended from time to time. MLS GRID may, at its discretion, require use of other disclaimers as necessary to protect Member Participant, and/or their MLS from liability.
Based on information submitted to the MLS GRID. All data is obtained from various sources and may not have been verified by broker or MLS GRID. Supplied Open House Information is subject to change without notice. All information should be independently reviewed and verified for accuracy. Properties may or may not be listed by the office/agent presenting the information.
Privacy Policy / DMCA Notice / ADA Accessibility


This site is hosted, designed and copyright
© 1994 - 2026 by
Delta Media Group, Inc. -- Patent Pending --
9202 Merlon Drive | MLS# O6428274
This single family home located at 9202 Merlon Drive , Winter Garden, FL 34787 is currently listed for sale with an asking price of $685,000. This property was built in 2020 and has 4 bedrooms and 3 full baths with 2214 sq. ft. Merlon Drive is located in the LATHAM PARK SOUTH subdivision. Search LATHAM PARK SOUTH real estate on gdearing.floridaexecutiverealty.com today.